1103 Nathan Ridge Rd,CLERMONT, FL 34715
CLERMONT, FL 34715

Description
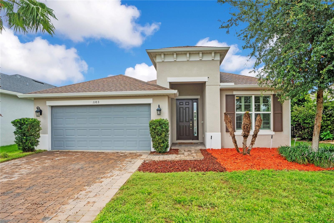
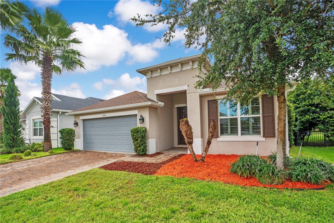
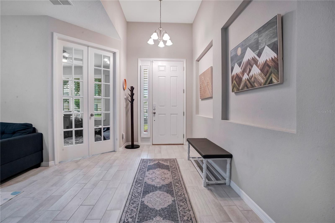
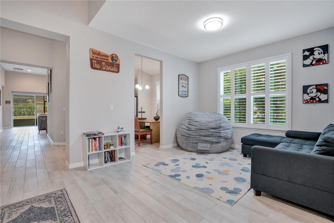
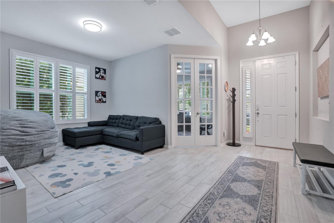
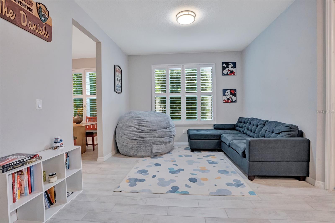
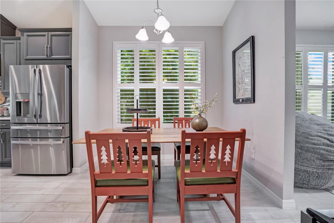
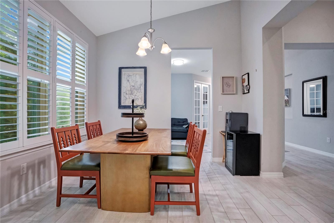
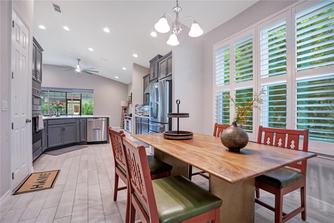
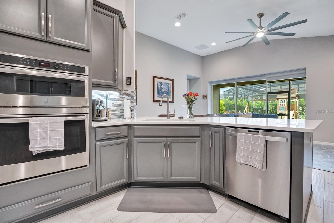
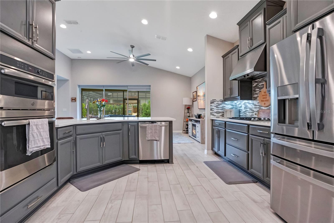
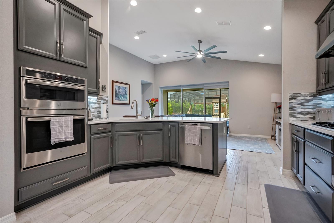
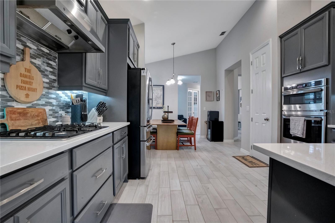
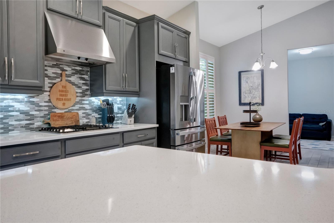
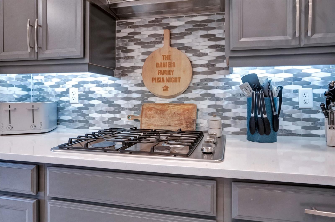
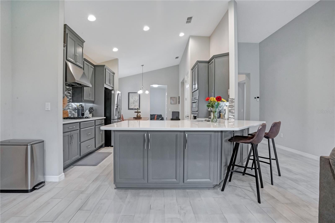
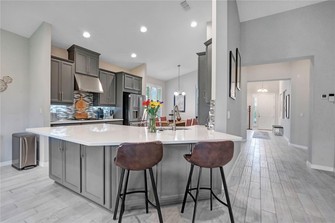
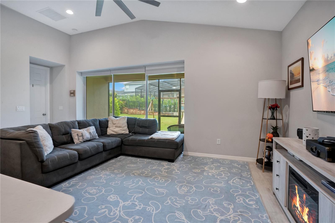
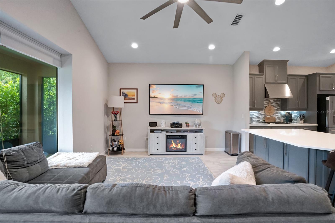
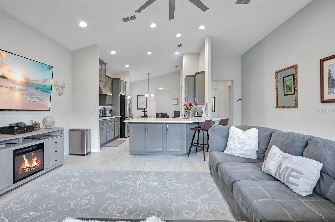
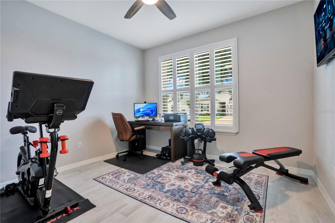
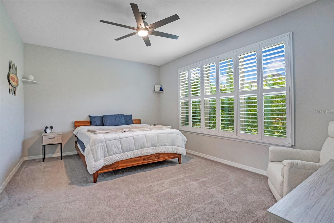
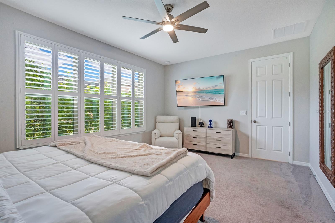
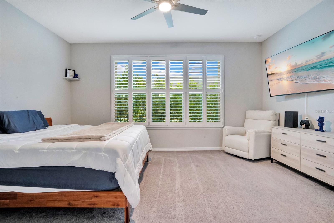
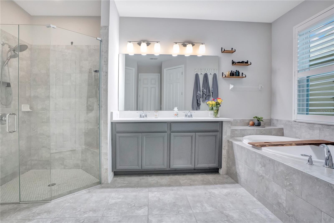
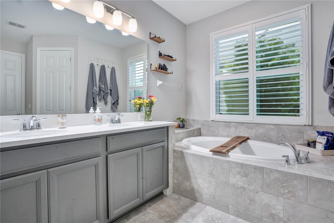
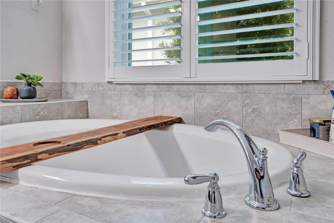
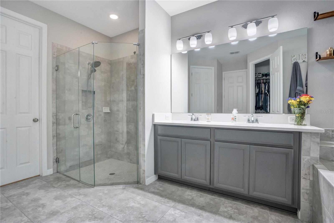
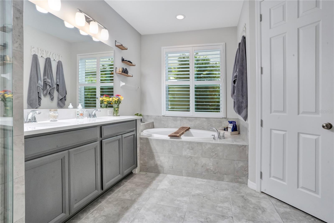
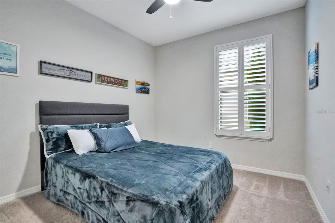
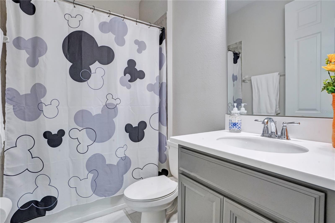
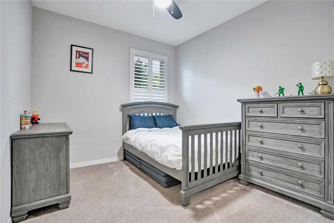
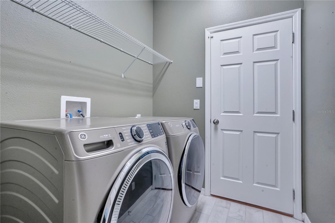
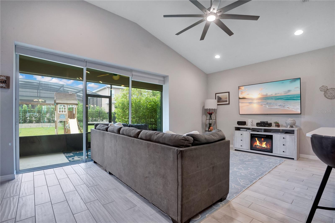
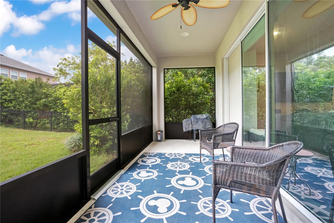
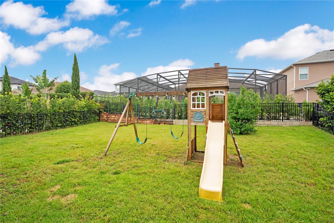
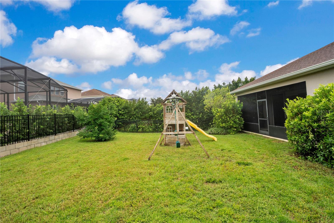
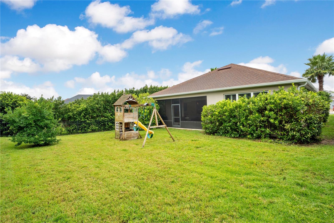
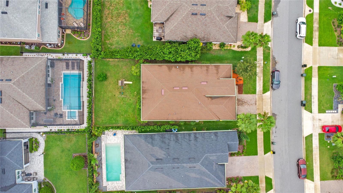
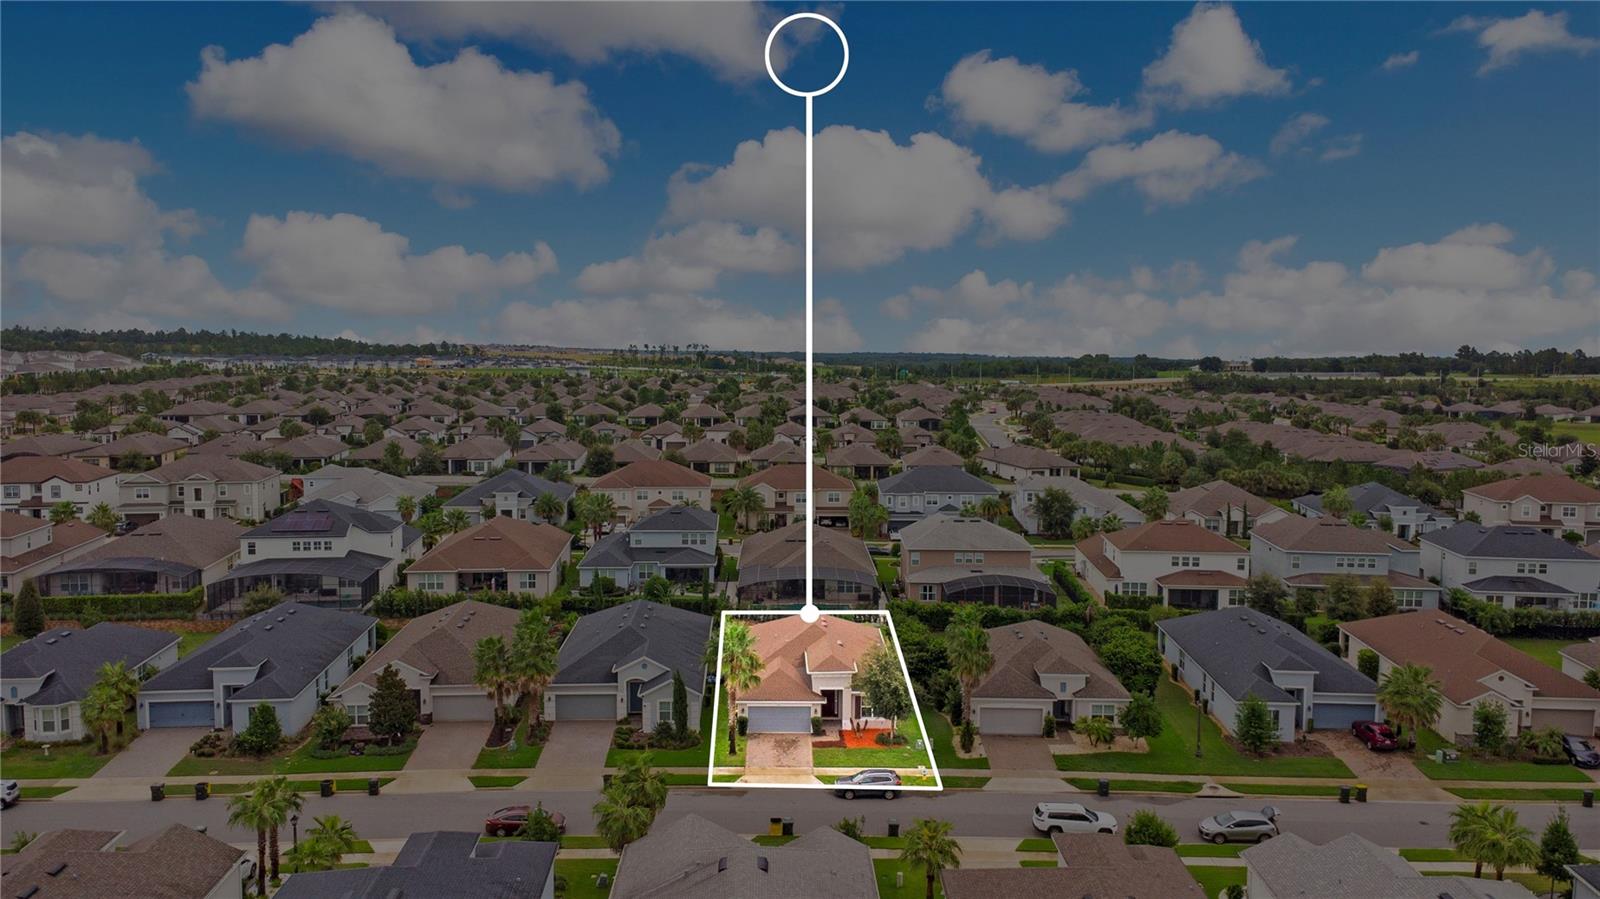
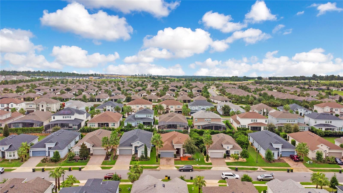
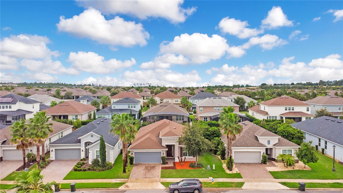
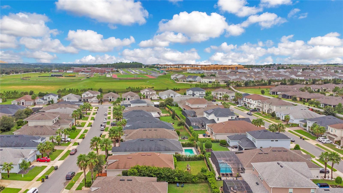
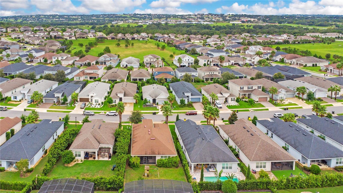
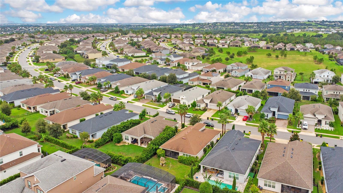
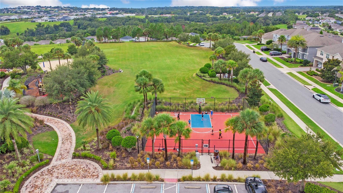
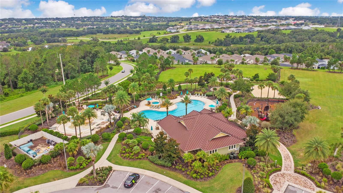
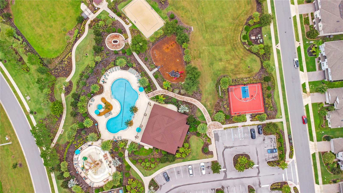
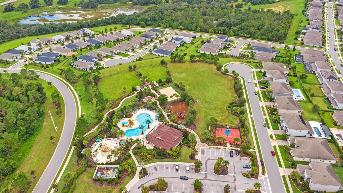
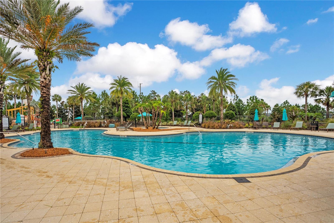
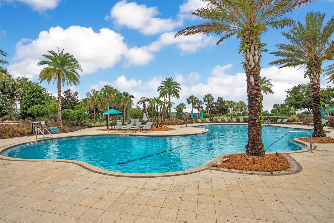
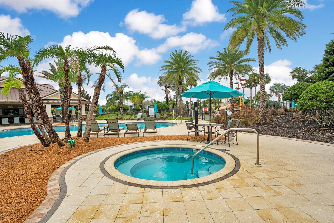
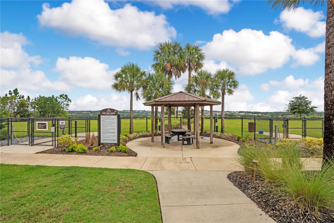
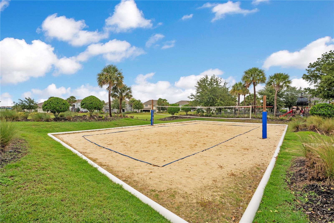
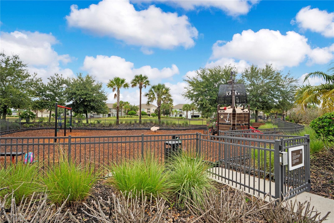
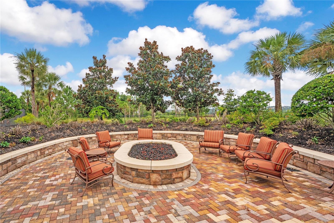
Under contract-accepting backup offers. Welcome to 1103 Nathans Ridge Road, a stunning, turnkey Taylor Morrison "St. Thomas" model featuring 3 bedrooms, 2 bathrooms, plus a versatile office/den, offering the perfect blend of modern luxury and resort-style living in the highly sought-after community of The Canyons at Highland Ranch. From the moment you arrive, the custom glass-enhanced front door floods the foyer with natural light, welcoming you into a gorgeous, open-concept floor plan highlighted by striking custom ceilings throughout. Directly off the foyer, elegant French doors lead to the private, tile-floored office/den that serves as the perfect quiet workspace or flex room. The heart of the home is the chef-inspired gourmet kitchen, boasting upgraded quartz countertops, a spacious breakfast bar, pristine 42-inch upper solid wood cabinetry, a beautiful backsplash, a large corner pantry, and stainless steel appliances. Retreat to the oversized primary suite, a private sanctuary featuring dual walk-in closets and a spa-like en-suite bath with a soaking tub, a separate walk-in shower, and a comfort-height double vanity. Two additional bright bedrooms and a pristine second full bath offer a highly desirable split-bedroom layout for maximum privacy, alongside a dedicated laundry room and a spacious two-car garage. Live like you are on vacation every day with unmatched neighborhood amenities including a resort-style pool, spa, splash pad, playground, sports fields, basketball court, picnic areas, a dog park, and miles of scenic walking and biking trails. Perfectly situated just minutes from major commuter routes, premier shopping, dining, and healthcare, this home offers ultimate convenience in a highly desirable, family-friendly neighborhood. Schedule your private tour today-this gem will not last long!
Details
| MLS # | O6432629 |
|---|---|
| Listing Type | For Sale |
| Style | House |
| HOA Dues | $413 |
| Sub-Type | For-sale |
| Status | Active Under Contract |
| Year | 2020 |
| Days On Site | 45 |
| Listing Provided By | ERA GRIZZARD REAL ESTATE | Aftab Neezamdeen |
Features
| Bed(s) | 3 |
|---|---|
| Bath(s) | 2 Total |
| SQ Feet | 2,093 |
| Garage | 2 |
| Story(s) | 1 |
| Zoning | SFR |
| Acreage | 0.14 |
Taxes
| Property | 5928 |
|---|
Area Information
| State | FL |
|---|---|
| County | Lake |
| City | CLERMONT |
| Zip Code | 34715 |
| Area | 34715 Minneola |
| Community Name | HIGHLAND RANCH/CANYONS PH 4 |
| School District | Lake Minneola High |
| High School | Lake Minneola High |
| Listing VS Median (in HIGHLAND RANCH/CANYONS PH 4) | |
Price: $509,900 low | high Med: $509,900 sqft: 2,093 low | high Med: 2,093 $ / sqft: $244 low | high Med: $244 On site: 45 low | high Med: 45 | |
Market Activity 34715
Request a showing
Request a showing
 Listings courtesy of Stellar MLS as distributed by MLS GRID.Based on information submitted to the MLS GRID as of September 27, 2026 at 12:43:10 AM PDT All data is obtained from various sources and may not have been verified by broker or MLS GRID. Supplied Open House Information is subject to change without notice. All information should be independently reviewed and verified for accuracy. Properties may or may not be listed by the office/agent presenting the information. The Digital Millennium Copyright Act of 1998, 17 U.S.C. § 512 (the “DMCA”) provides recourse for copyright owners who believe that material appearing on the Internet infringes their rights under U.S. copyright law. If you believe in good faith that any content or material made available in connection with our website or services infringes your copyright, you (or your agent) may send us a notice requesting that the content or material be removed, or access to it blocked. Notices must be sent in writing by email to DMCAnotice@MLSGrid.com. “The DMCA requires that your notice of alleged copyright infringement include the following information: (1) description of the copyrighted work that is the subject of claimed infringement; (2) description of the alleged infringing content and information sufficient to permit us to locate the content; (3) contact information for you, including your address, telephone number and email address; (4) a statement by you that you have a good faith belief that the content in the manner complained of is not authorized by the copyright owner, or its agent, or by the operation of any law; (5) a statement by you, signed under penalty of perjury, that the information in the notification is accurate and that you have the authority to enforce the copyrights that are claimed to be infringed; and (6) a physical or electronic signature of the copyright owner or a person authorized to act on the copyright owner’s behalf. Failure to include all of the above information may result in the delay of the processing of your complaint.
Contact
Learn More About This Property

| State | FL |
|---|---|
| County | Lake |
| City | CLERMONT |
| Zip Code | 34715 |
| Area | 34715 Minneola |
| Community Name | HIGHLAND RANCH/CANYONS PH 4 |
| School District | Lake Minneola High |
| High School | Lake Minneola High |
| Listing VS Median (in HIGHLAND RANCH/CANYONS PH 4) | |
Price: $509,900 low | high Med: $509,900 sqft: 2,093 low | high Med: 2,093 $ / sqft: $244 low | high Med: $244 On site: 45 low | high Med: 45 | |