
Description
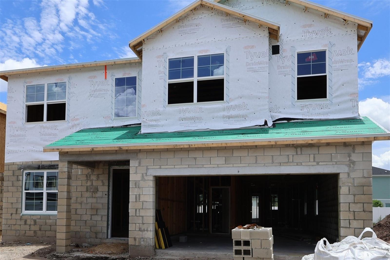
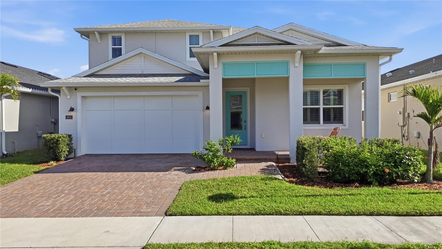
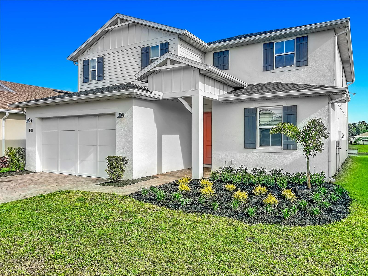
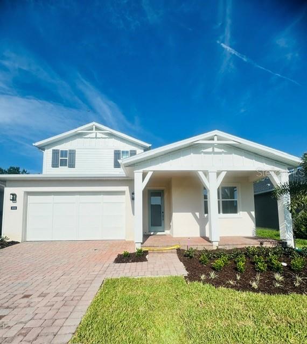
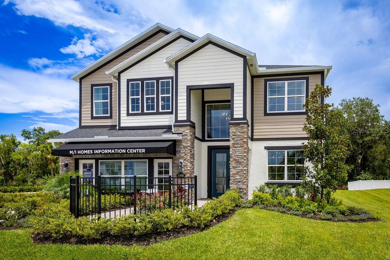
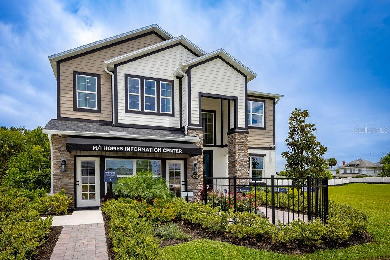
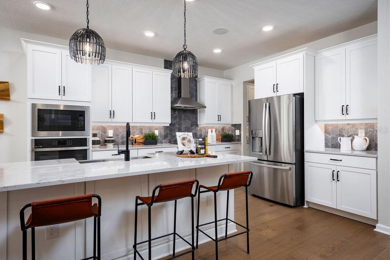
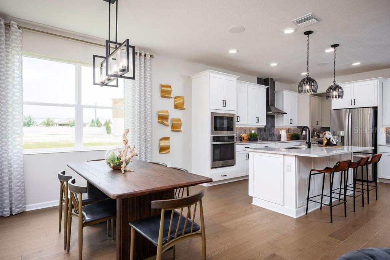
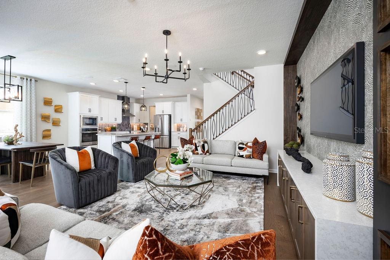
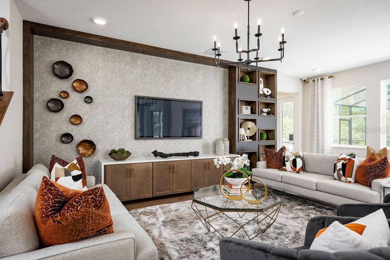
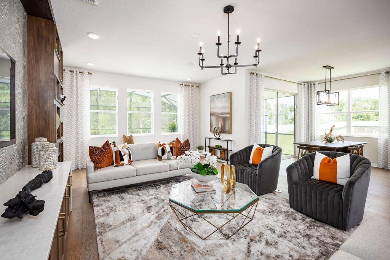
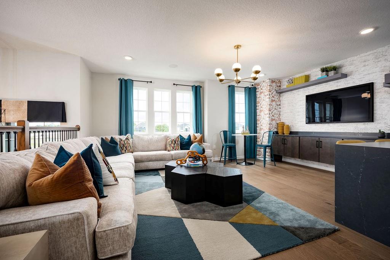
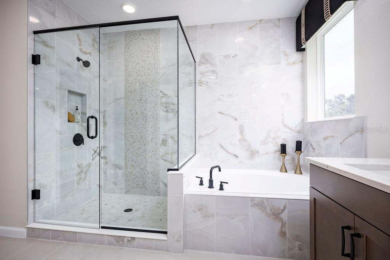
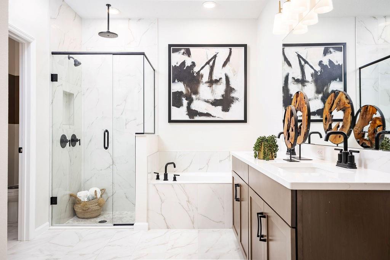
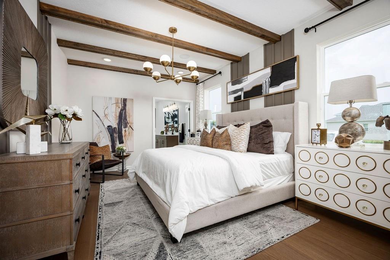
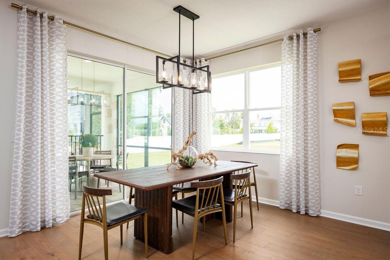
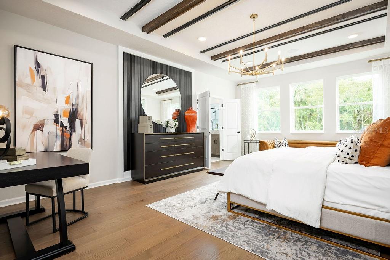
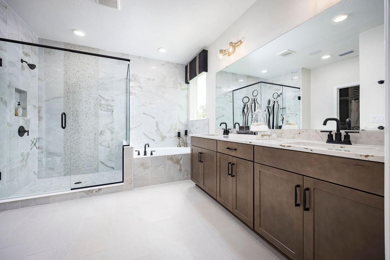
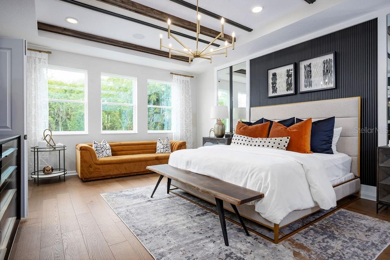
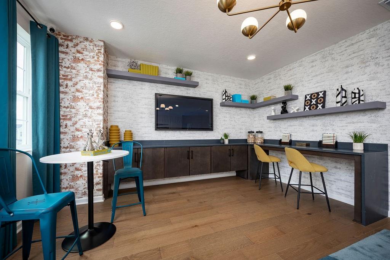
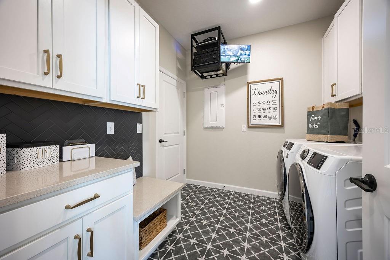
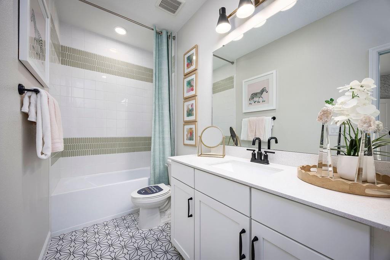
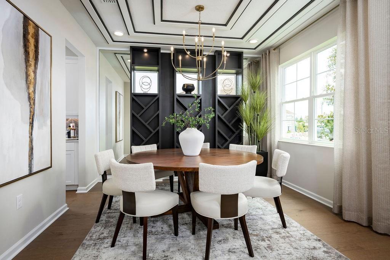
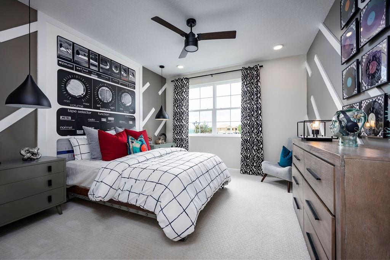
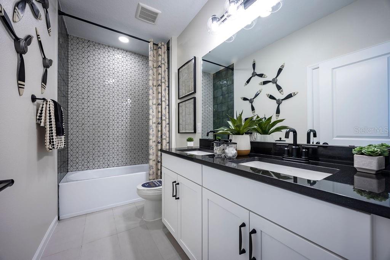
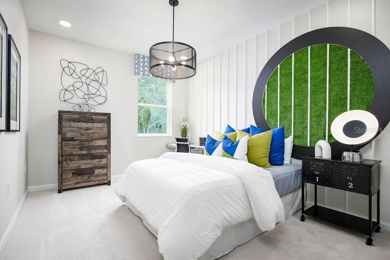
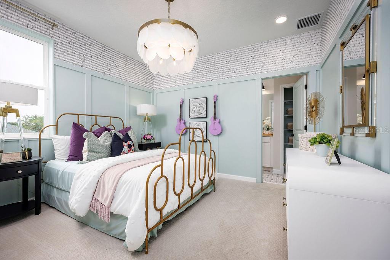
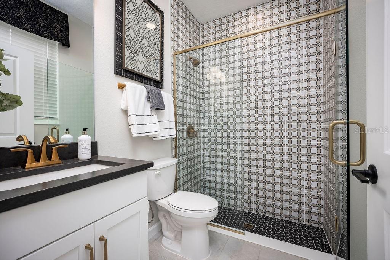
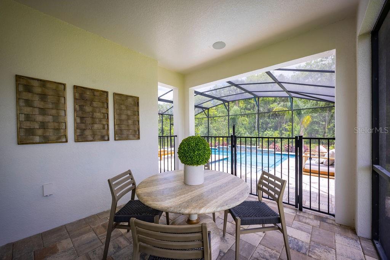
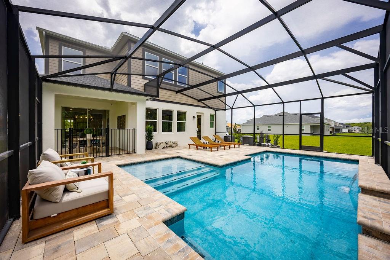
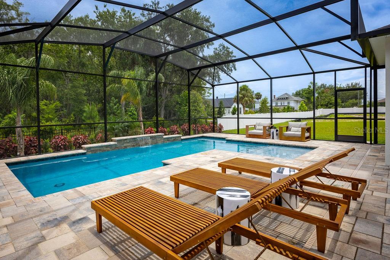
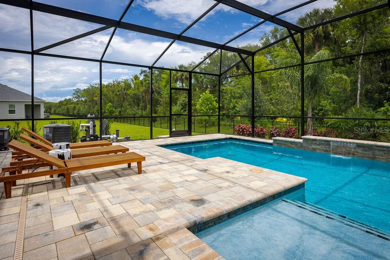
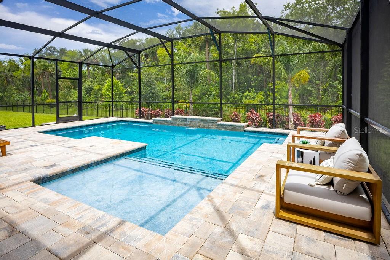
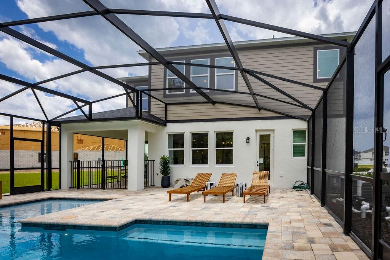
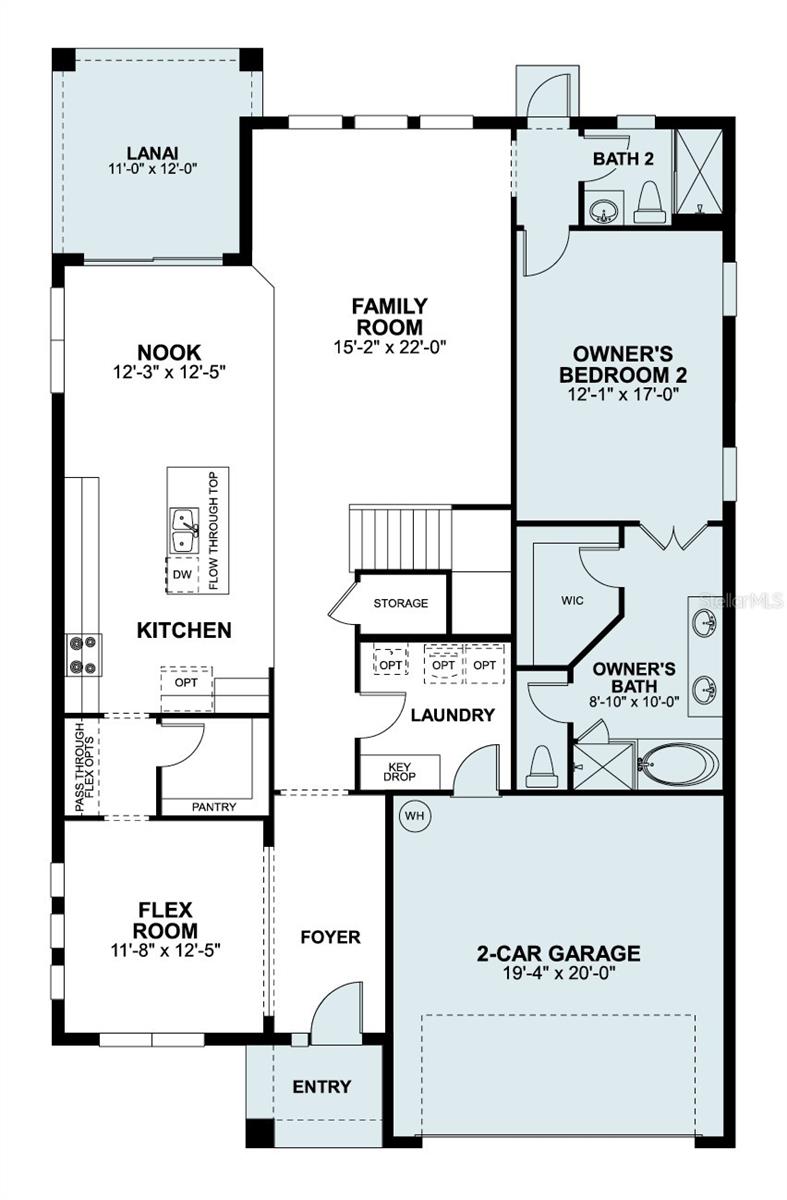
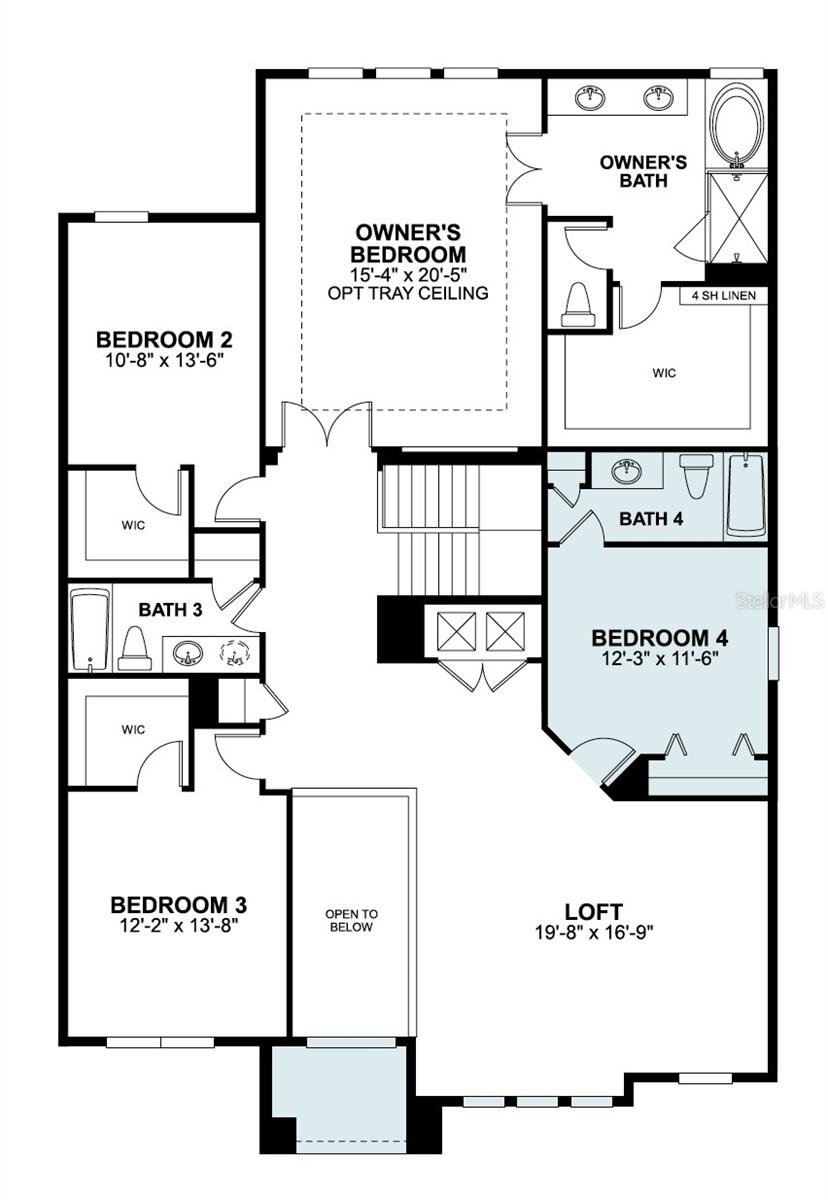
Welcome to 1205 Basalt Lane, a stunning 5-bedroom, 5-bathroom model home located in the vibrant community of Sanford, FL. This contemporary 2-story residence boasts new construction and was impeccably crafted by M/I Homes, known for quality and attention to detail. Upon entering, you'll be impressed by the spacious layout spanning over 3,556 square feet, offering ample room for comfortable living and entertaining. A flex room located just off the foyer can be used as formal dining room, offering you quick access to the kitchen through the butler's pantry. The home features 5 generously sized bedrooms, providing plenty of space for family members or guests to retreat and unwind. A first-floor secondary owner's bedroom makes for the ideal guest suite. The well-equipped kitchen is a chef's dream, featuring modern appliances, sleek countertops, and abundant storage space for all your culinary needs. Whether preparing a quick meal for yourself or hosting a dinner party, this kitchen is sure to inspire your inner chef. Each of the 5 full bathrooms is elegantly designed, offering both style and functionality. The bathrooms are equipped with high-quality fixtures and finishes, creating a spa-like atmosphere where you can relax and rejuvenate after a long day. This home also includes a variety of rooms that cater to your lifestyle needs. From a cozy living room where you can unwind with loved ones to a spacious loft where you can host movie and game nights, there is a space for every occasion. Outside, you'll find an 11' x 12' extended lanai area perfect for enjoying the Florida sunshine. Whether you're hosting a barbecue with friends or simply relaxing with a good book, the outdoor space offers endless possibilities for leisure and entertainment. With the 2-car garage, you'll have plenty of room for your vehicles and guests. Don't miss the opportunity to tour this beautiful Sanford home. Contact us today to schedule a viewing and experience the charm and comfort that 1205 Basalt Lane has to offer. This model is a true gem, ready to welcome you home.
Details
| MLS # | O6407326 |
|---|---|
| Listing Type | For Sale |
| Style | House |
| HOA Dues | $220 |
| Sub-Type | For-sale |
| Status | Pending |
| Year | 2026 |
| Days On Site | 129 |
| Listing Provided By | KELLER WILLIAMS ADVANTAGE REALTY | Stacie Brown Kelly |
Features
| Bed(s) | 5 |
|---|---|
| Bath(s) | 5 Total |
| SQ Feet | 3,784 |
| Garage | 2 |
| Pool | Yes |
| Story(s) | 2 |
| Zoning | PD |
| Acreage | 0.18 |
Taxes
| Property | 1231 |
|---|
Area Information
| State | FL |
|---|---|
| County | Seminole |
| City | SANFORD |
| Zip Code | 32771 |
| Area | 32771 Sanford | Lake Forest |
| Community Name | ESTATES AT RIVERCREST |
| School District | Seminole High |
| Elementary School | Hamilton Elementary |
| High School | Seminole High |
| Listing VS Median (in ESTATES AT RIVERCREST) | |
Price: $899,990 low | high Med: $639,990 sqft: 3,784 low | high Med: 3,120 $ / sqft: $238 low | high Med: $205 On site: 129 low | high Med: 86 | |
Market Activity 32771
Request a showing
Request a showing
 Listings courtesy of Stellar MLS as distributed by MLS GRID.Based on information submitted to the MLS GRID as of September 21, 2026 at 11:35:38 PM PDT All data is obtained from various sources and may not have been verified by broker or MLS GRID. Supplied Open House Information is subject to change without notice. All information should be independently reviewed and verified for accuracy. Properties may or may not be listed by the office/agent presenting the information. The Digital Millennium Copyright Act of 1998, 17 U.S.C. § 512 (the “DMCA”) provides recourse for copyright owners who believe that material appearing on the Internet infringes their rights under U.S. copyright law. If you believe in good faith that any content or material made available in connection with our website or services infringes your copyright, you (or your agent) may send us a notice requesting that the content or material be removed, or access to it blocked. Notices must be sent in writing by email to DMCAnotice@MLSGrid.com. “The DMCA requires that your notice of alleged copyright infringement include the following information: (1) description of the copyrighted work that is the subject of claimed infringement; (2) description of the alleged infringing content and information sufficient to permit us to locate the content; (3) contact information for you, including your address, telephone number and email address; (4) a statement by you that you have a good faith belief that the content in the manner complained of is not authorized by the copyright owner, or its agent, or by the operation of any law; (5) a statement by you, signed under penalty of perjury, that the information in the notification is accurate and that you have the authority to enforce the copyrights that are claimed to be infringed; and (6) a physical or electronic signature of the copyright owner or a person authorized to act on the copyright owner’s behalf. Failure to include all of the above information may result in the delay of the processing of your complaint.
Contact
Learn More About This Property

| State | FL |
|---|---|
| County | Seminole |
| City | SANFORD |
| Zip Code | 32771 |
| Area | 32771 Sanford | Lake Forest |
| Community Name | ESTATES AT RIVERCREST |
| School District | Seminole High |
| Elementary School | Hamilton Elementary |
| High School | Seminole High |
| Listing VS Median (in ESTATES AT RIVERCREST) | |
Price: $899,990 low | high Med: $639,990 sqft: 3,784 low | high Med: 3,120 $ / sqft: $238 low | high Med: $205 On site: 129 low | high Med: 86 | |