12426 Fairlawn Dr,RIVERVIEW, FL 33579
RIVERVIEW, FL 33579

Description
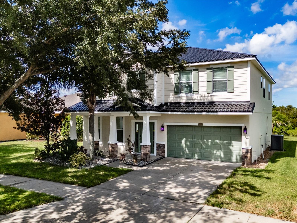
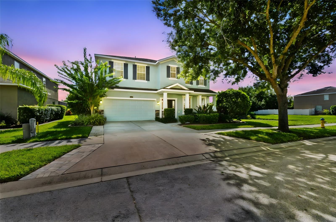
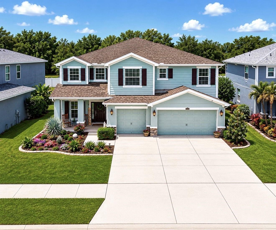
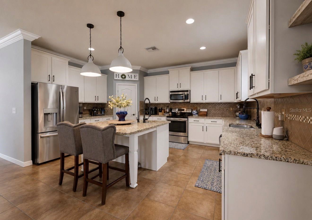
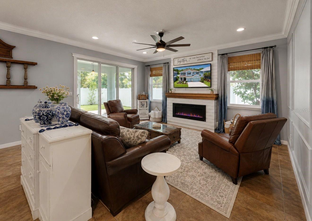
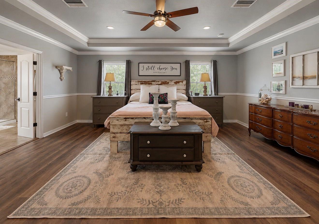
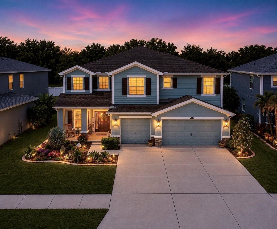
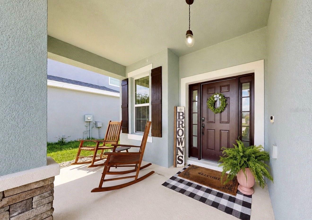
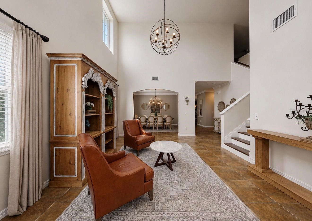
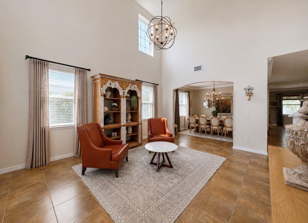
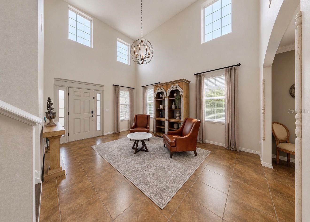
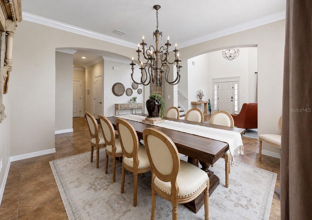
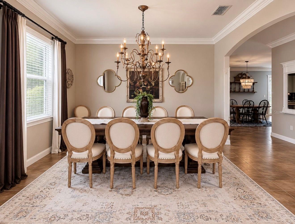
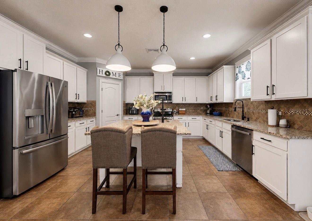
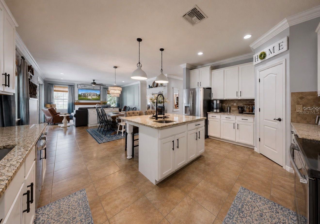
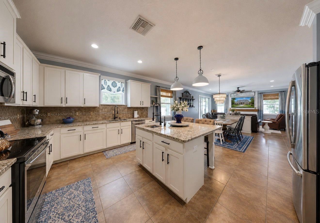
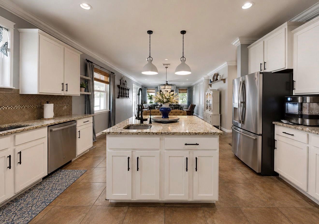
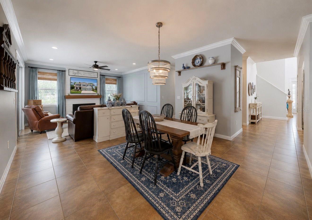
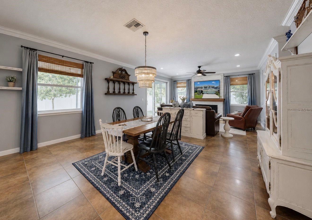
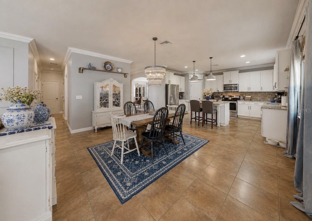
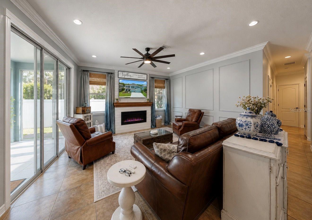
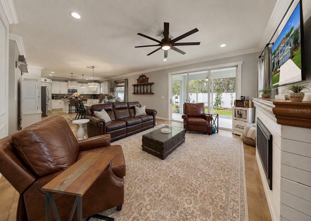
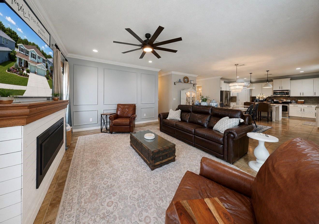
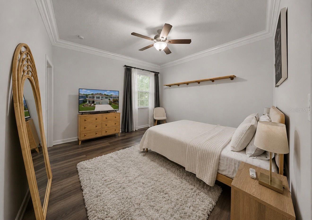
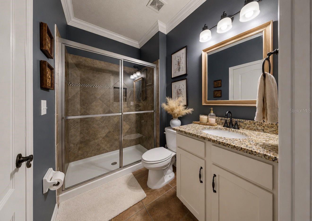
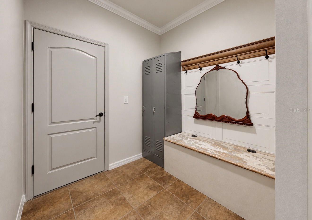
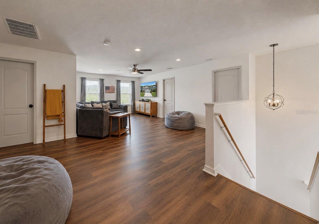
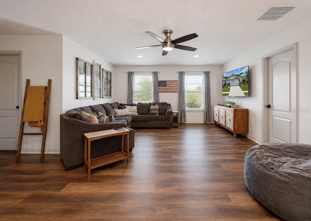
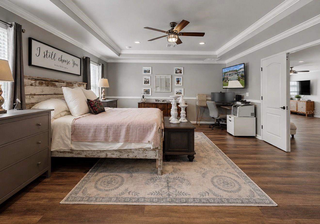
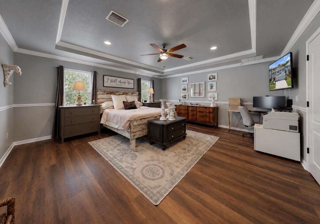
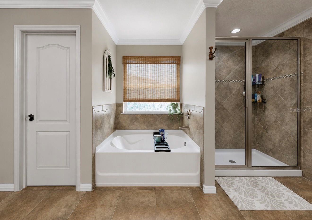
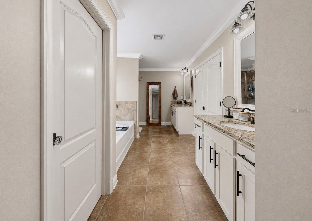
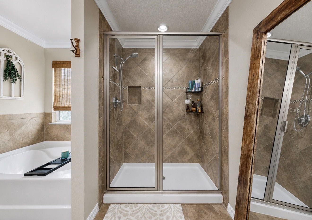
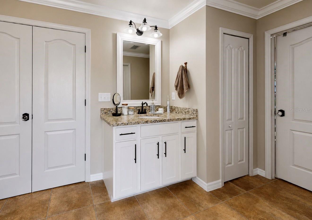
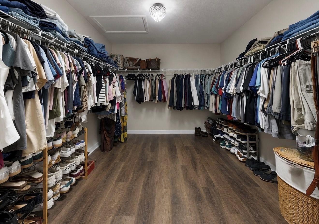
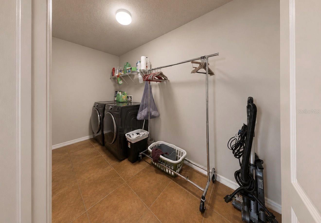
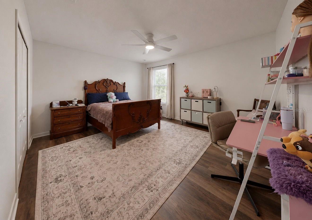
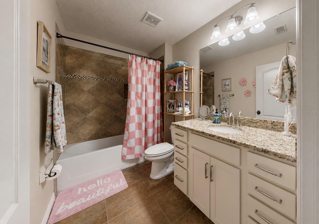
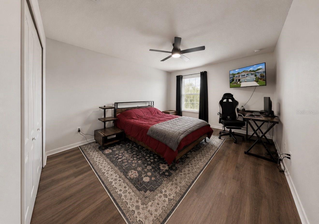
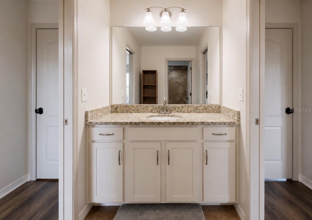
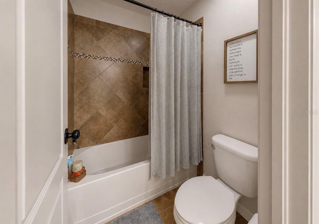
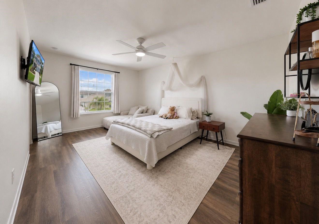
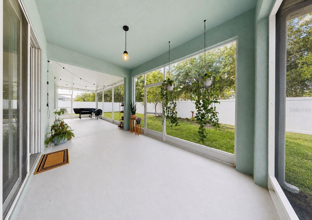
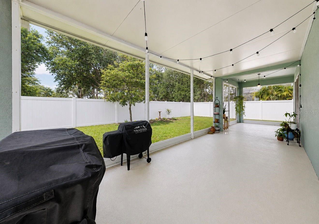
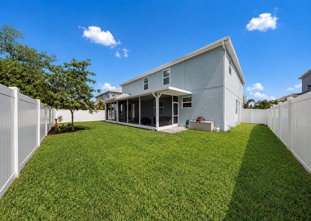
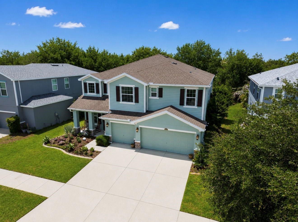
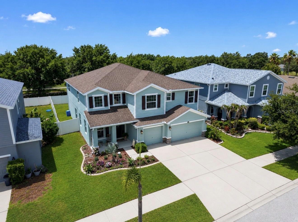
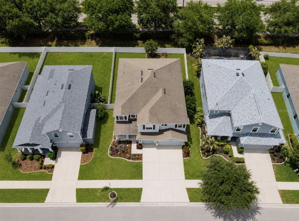
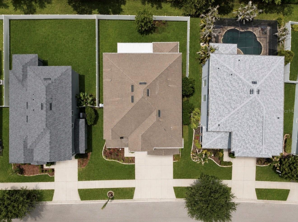
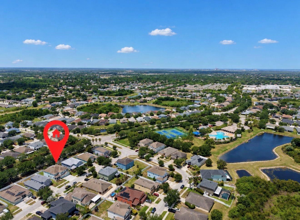
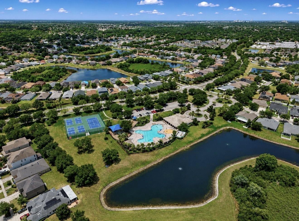
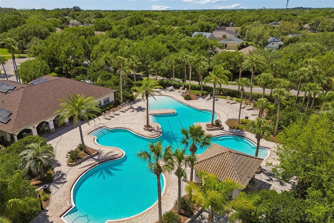
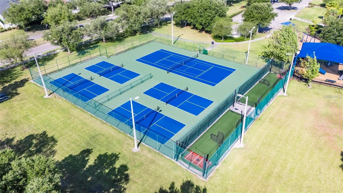
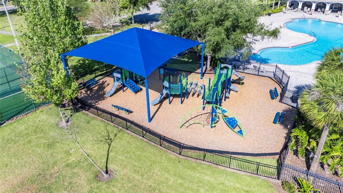
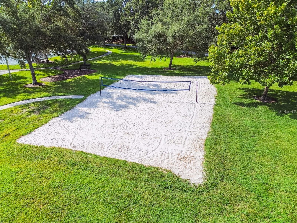
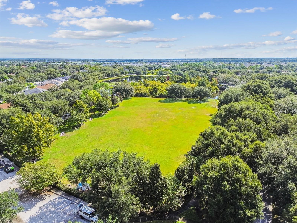
Under contract-accepting backup offers. Perfectly designed for multi-generational living, this spacious 5-bedroom, 4 full bathroom home in the highly desirable community of Panther Trace offers nearly 4,000 square feet of beautifully designed living space, multiple gathering areas, and a private downstairs bedroom with a connected full bathroom. From the moment you walk in, you'll be greeted by soaring ceilings, an open family room, and a formal dining area that creates the perfect first impression. Designed with flexibility and functionality in mind, the first floor offers multiple living and dining spaces, including a formal dining room, an eat-in kitchen area, and two separate downstairs family/living areas. The large open-concept kitchen is truly the heart of the home, featuring hardwood cabinetry, stainless steel appliances, granite countertops, a large center island, and a seamless flow into the main living spaces. Just off the kitchen is an additional dining area and a cozy living room complete with a beautiful fireplace and elegant picture frame molding accents. One of the standout features of this home is the private first-floor bedroom tucked away with a connected full bathroom, making it a great option for extended family, in-laws, guests, or anyone who would benefit from their own private area on the main level. With ample storage throughout the home, there is plenty of room for everyone's belongings, helping keep daily life organized and functional. Upstairs, you'll find the remaining four bedrooms, three full bathrooms, the laundry room, and an oversized bonus room/loft that can be used as a second family room, media room, playroom, home office, or flexible bonus space. The oversized primary suite features tray ceilings, plenty of room for a sitting area or office, and a massive ensuite bathroom with dual vanities, a soaking tub, walk-in shower, and an enormous walk-in closet. Bedrooms three and four are connected by a Jack and Jill bathroom, adding even more convenience to the thoughtful floor plan. Additional upgrades include ceramic tile and new LVP flooring throughout (2026), crown molding throughout much of the home, granite countertops throughout, freshly painted interior (2026), and freshly painted front and back porches (2026). Step outside to enjoy the oversized covered patio and fully fenced backyard with plenty of room for a pool, trampoline, playground set, or outdoor entertaining space. Residents of Panther Trace enjoy resort-style living with two community pools, a fitness center, walking trails, playgrounds, pickleball courts, tennis courts, sports fields, batting cages, and volleyball courts, all conveniently located just minutes from shopping, dining, and the interstate. With nearly 4,000 square feet, a private downstairs bedroom with a connected bath, multiple living and dining spaces, abundant storage, and outstanding community amenities, this home offers the space and flexibility today's buyers are looking for. Schedule your private tour today!
Details
| MLS # | TB8511603 |
|---|---|
| Listing Type | For Sale |
| Style | House |
| HOA Dues | $65 |
| Sub-Type | For-sale |
| Status | Active Under Contract |
| Year | 2014 |
| Days On Site | 122 |
| Listing Provided By | KELLER WILLIAMS SUBURBAN TAMPA | Eric Way |
Features
| Bed(s) | 5 |
|---|---|
| Bath(s) | 4 Total |
| SQ Feet | 3,915 |
| Garage | 3 |
| Story(s) | 2 |
| Zoning | PD |
| Acreage | 0.16 |
Taxes
| Property | 5744 |
|---|
Area Information
| State | FL |
|---|---|
| County | Hillsborough |
| City | RIVERVIEW |
| Zip Code | 33579 |
| Area | 33579 Riverview |
| Community Name | PANTHER TRACE PH 2B 2 |
| School District | Riverview-HB |
| Elementary School | Collins PreK-8 School |
| High School | Riverview-HB |
| Listing VS Median (in PANTHER TRACE PH 2B 2) | |
Price: $634,900 low | high Med: $457,500 sqft: 3,915 low | high Med: 3,171 $ / sqft: $162 low | high Med: $146 On site: 122 low | high Med: 48 | |
Market Activity 33579
Request a showing
Request a showing
 Listings courtesy of Stellar MLS as distributed by MLS GRID.Based on information submitted to the MLS GRID as of September 26, 2026 at 1:01:49 PM PDT All data is obtained from various sources and may not have been verified by broker or MLS GRID. Supplied Open House Information is subject to change without notice. All information should be independently reviewed and verified for accuracy. Properties may or may not be listed by the office/agent presenting the information. The Digital Millennium Copyright Act of 1998, 17 U.S.C. § 512 (the “DMCA”) provides recourse for copyright owners who believe that material appearing on the Internet infringes their rights under U.S. copyright law. If you believe in good faith that any content or material made available in connection with our website or services infringes your copyright, you (or your agent) may send us a notice requesting that the content or material be removed, or access to it blocked. Notices must be sent in writing by email to DMCAnotice@MLSGrid.com. “The DMCA requires that your notice of alleged copyright infringement include the following information: (1) description of the copyrighted work that is the subject of claimed infringement; (2) description of the alleged infringing content and information sufficient to permit us to locate the content; (3) contact information for you, including your address, telephone number and email address; (4) a statement by you that you have a good faith belief that the content in the manner complained of is not authorized by the copyright owner, or its agent, or by the operation of any law; (5) a statement by you, signed under penalty of perjury, that the information in the notification is accurate and that you have the authority to enforce the copyrights that are claimed to be infringed; and (6) a physical or electronic signature of the copyright owner or a person authorized to act on the copyright owner’s behalf. Failure to include all of the above information may result in the delay of the processing of your complaint.
Contact
Learn More About This Property

| State | FL |
|---|---|
| County | Hillsborough |
| City | RIVERVIEW |
| Zip Code | 33579 |
| Area | 33579 Riverview |
| Community Name | PANTHER TRACE PH 2B 2 |
| School District | Riverview-HB |
| Elementary School | Collins PreK-8 School |
| High School | Riverview-HB |
| Listing VS Median (in PANTHER TRACE PH 2B 2) | |
Price: $634,900 low | high Med: $457,500 sqft: 3,915 low | high Med: 3,171 $ / sqft: $162 low | high Med: $146 On site: 122 low | high Med: 48 | |