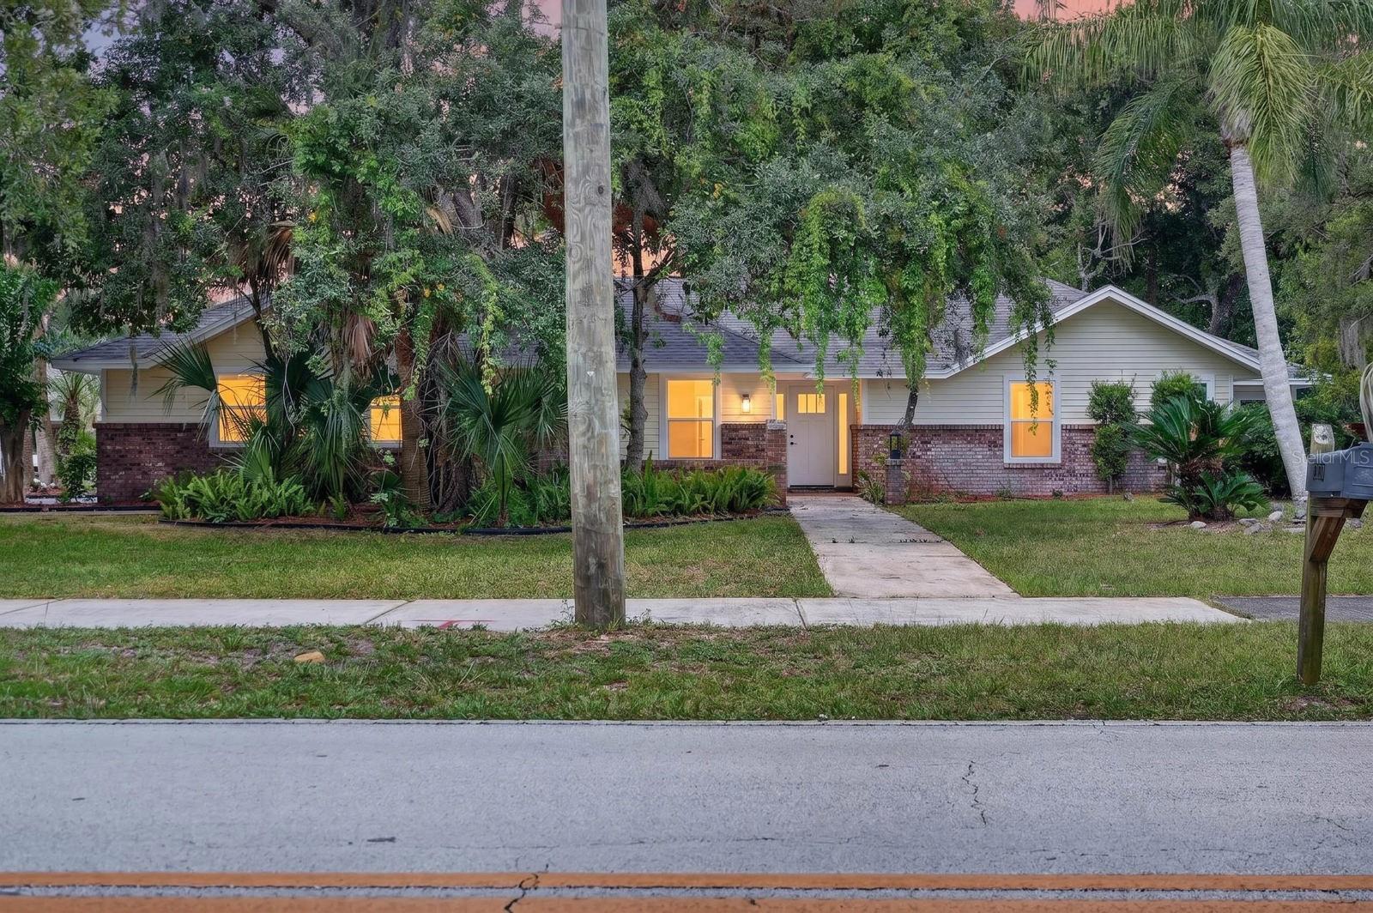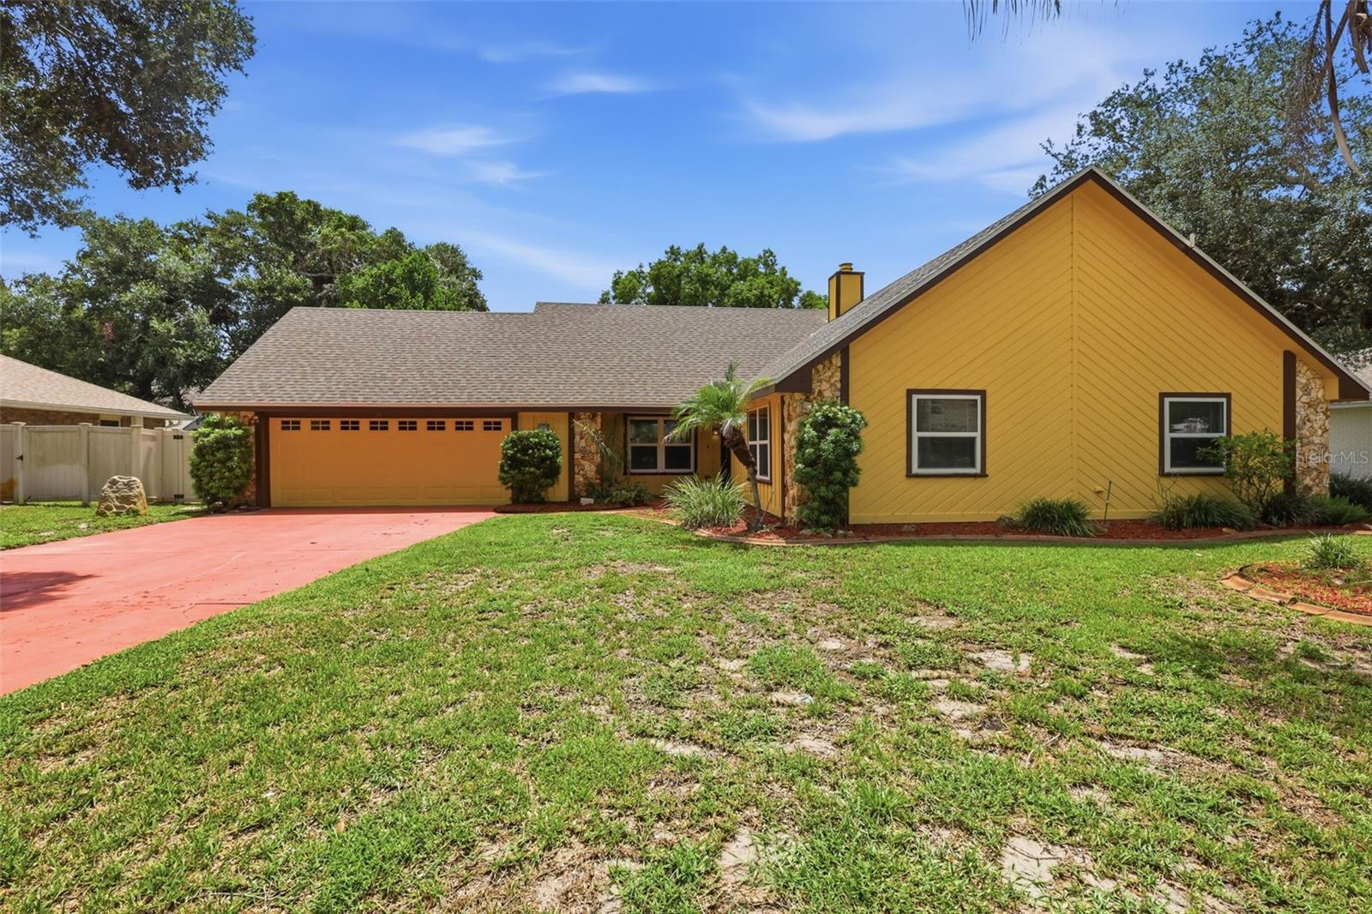
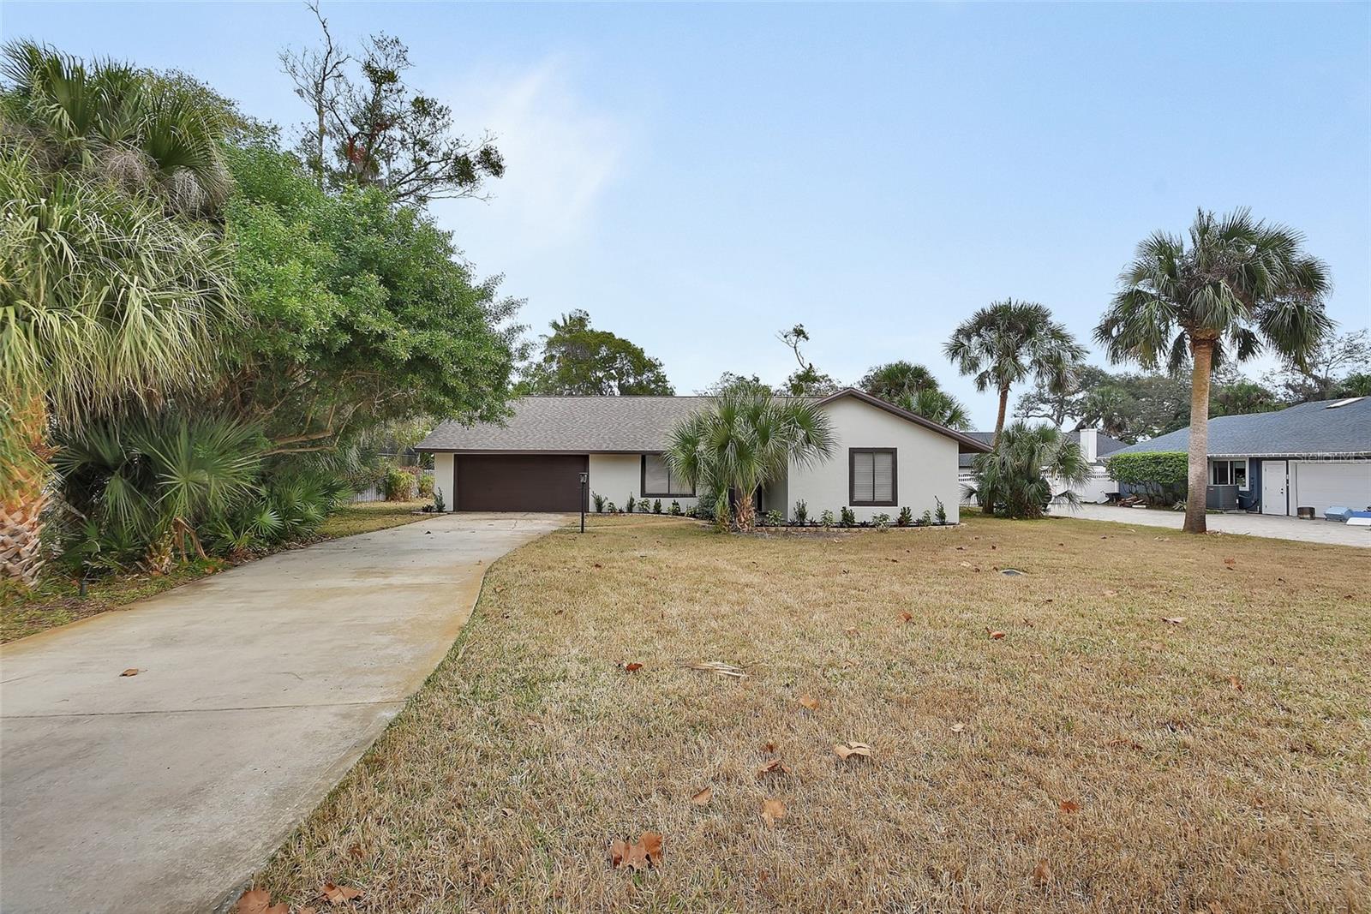
1411 N Beach St,ORMOND BEACH, FL 32174
ORMOND BEACH, FL 32174

Description
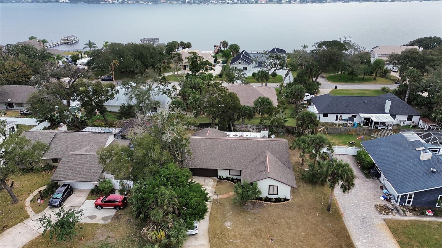
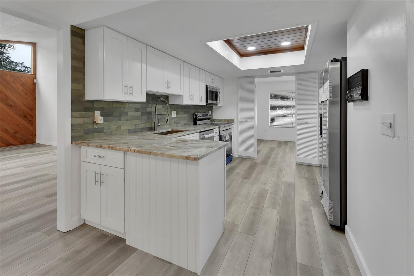
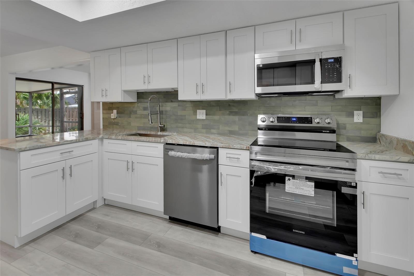
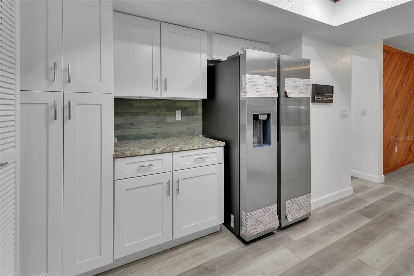
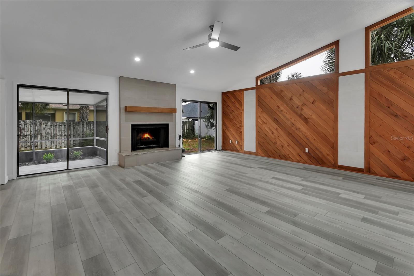
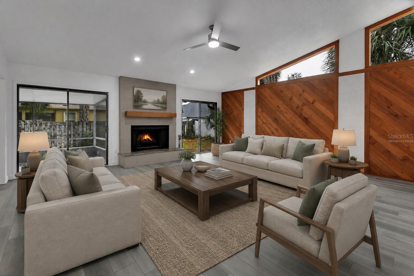
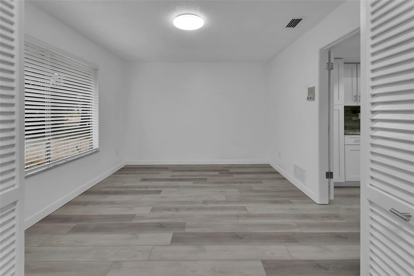
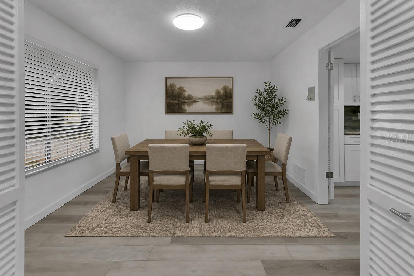
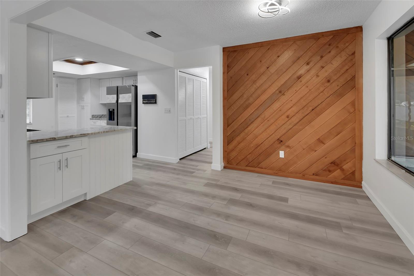
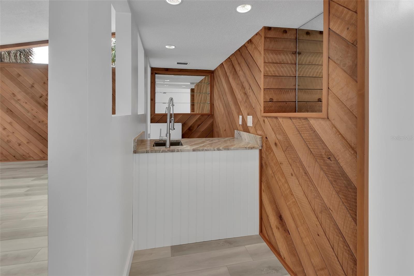
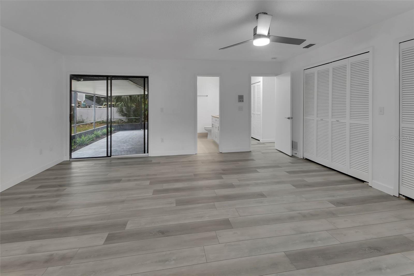
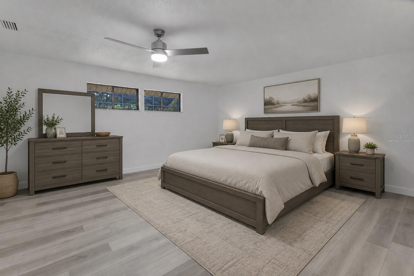
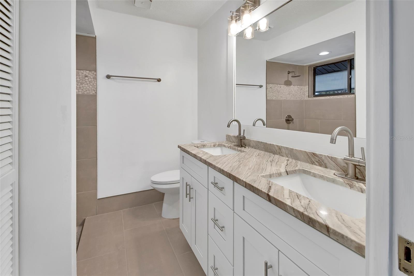
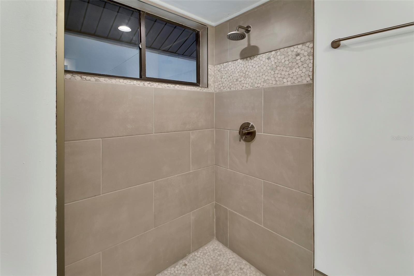
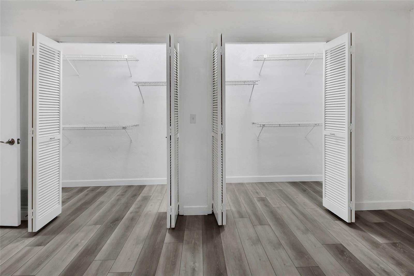
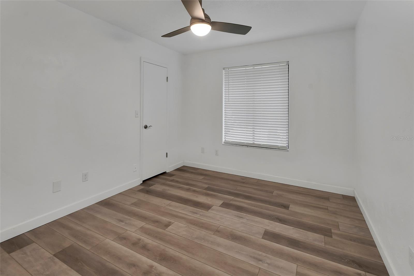
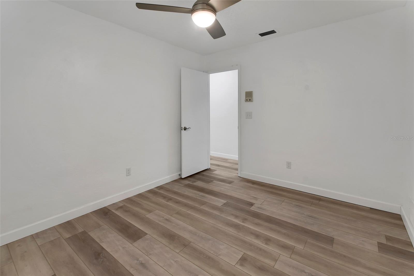
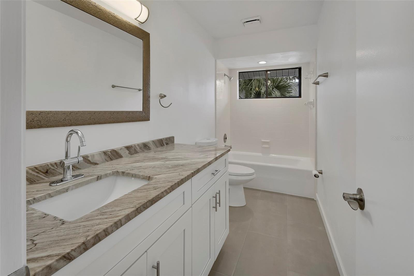
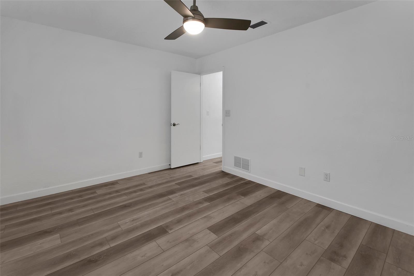
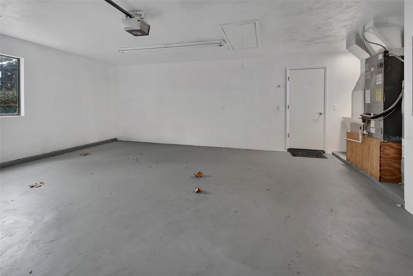
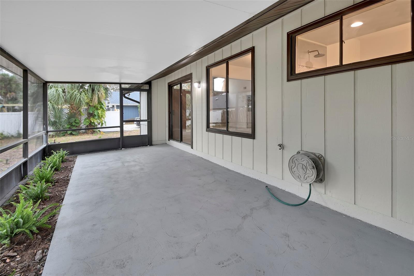
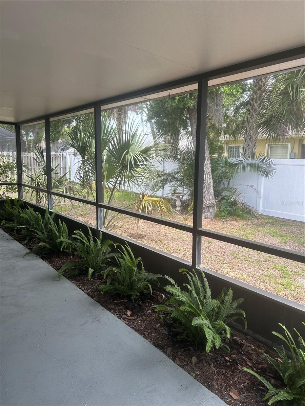
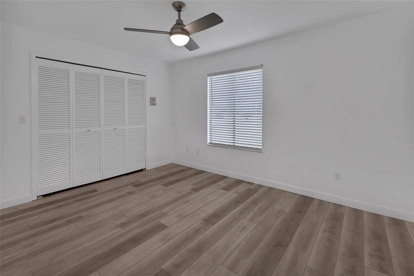
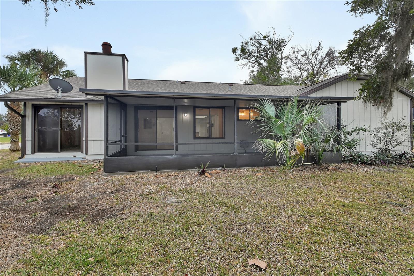
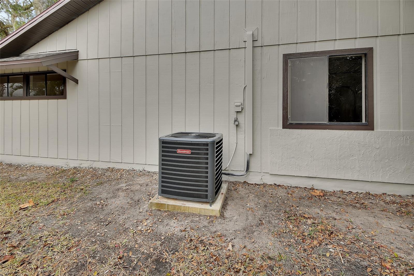
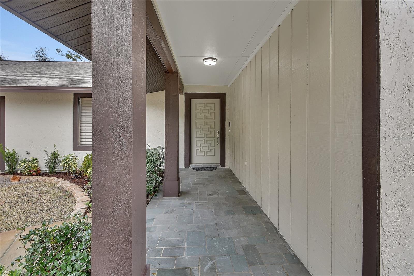
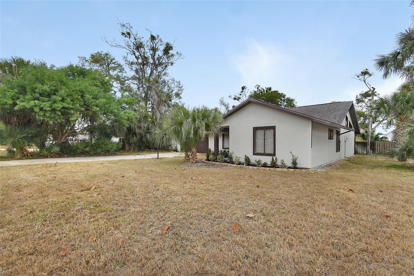
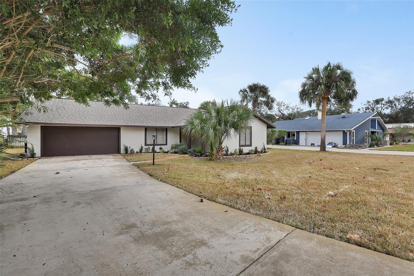
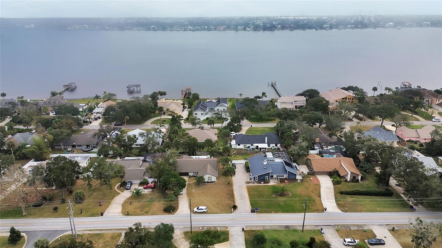
Under contract-accepting backup offers. Virtually Staged. Remodeled ranch-style home offers a unique blend of modern amenities and classic charm, all without the constraints of an HOA. Situated within walking distance of the river, the property boasts three bedrooms, two full bathrooms, a remodeled kitchen, an expansive open living room, two dining rooms, a spacious screened-in area, and a two-car garage. Preserving its original character, the home features a functional radio intercom system and natural wood paneling in the living room. The formal dining room can be repurposed as an office or easily converted into a fourth bedroom if desired. Recent updates include a new air conditioning unit, fresh paint throughout the home, wide-plank vinyl flooring in the main areas and all three bedrooms, ceramic tile in the bathrooms, updated lighting fixtures, new bathroom vanities, additional cabinets in the laundry area, granite countertops, and a complete kitchen renovation. The kitchen now features new white shaker-style cabinets, stainless steel appliances, a designer backsplash, and granite countertops. The master bedroom is generously sized, complete with a large en-suite bathroom, two spacious closets, and a private entrance to a large screened-in patio. Two additional bedrooms are equally spacious, equipped with oversized closets and modern fixtures with fans. The living room features a wet bar with a wine refrigerator, vaulted ceilings, and a wood-burning fireplace with a granite hearth and a natural wood mantel. Backyard amenities include a large screened-in area, a new white vinyl fence, and an expansive lot. Conveniently located near shopping centers, beaches, and major highways, this property is sure to attract attention.
Details
| MLS # | V4946514 |
|---|---|
| Listing Type | For Sale |
| Style | House |
| Sub-Type | For-sale |
| Status | Active Under Contract |
| Year | 1979 |
| Days On Site | 233 |
| Listing Provided By | TOWN AND COUNTRY REALTY | Amy Waldman |
Features
| Bed(s) | 3 |
|---|---|
| Bath(s) | 2 Total |
| SQ Feet | 2,021 |
| Garage | 2 |
| Story(s) | 1 |
| Zoning | RES |
| Acreage | 0.26 |
Taxes
| Property | 4598 |
|---|
Area Information
| State | FL |
|---|---|
| County | Volusia |
| City | ORMOND BEACH |
| Zip Code | 32174 |
| Area | 32174 Ormond Beach |
| Community Name | OAK FOREST PH 01 05 |
| School District | Seabreeze High School |
| Elementary School | Pine Trail Elem |
| High School | Seabreeze High School |
| Listing VS Median (in OAK FOREST PH 01 05) | |
Price: $395,000 low | high Med: $395,000 sqft: 2,021 low | high Med: 2,021 $ / sqft: $195 low | high Med: $195 On site: 233 low | high Med: 233 | |
Market Activity 32174
Request a showing
Request a showing
 Listings courtesy of Stellar MLS as distributed by MLS GRID.Based on information submitted to the MLS GRID as of August 28, 2026 at 7:04:20 PM PDT All data is obtained from various sources and may not have been verified by broker or MLS GRID. Supplied Open House Information is subject to change without notice. All information should be independently reviewed and verified for accuracy. Properties may or may not be listed by the office/agent presenting the information. The Digital Millennium Copyright Act of 1998, 17 U.S.C. § 512 (the “DMCA”) provides recourse for copyright owners who believe that material appearing on the Internet infringes their rights under U.S. copyright law. If you believe in good faith that any content or material made available in connection with our website or services infringes your copyright, you (or your agent) may send us a notice requesting that the content or material be removed, or access to it blocked. Notices must be sent in writing by email to DMCAnotice@MLSGrid.com. “The DMCA requires that your notice of alleged copyright infringement include the following information: (1) description of the copyrighted work that is the subject of claimed infringement; (2) description of the alleged infringing content and information sufficient to permit us to locate the content; (3) contact information for you, including your address, telephone number and email address; (4) a statement by you that you have a good faith belief that the content in the manner complained of is not authorized by the copyright owner, or its agent, or by the operation of any law; (5) a statement by you, signed under penalty of perjury, that the information in the notification is accurate and that you have the authority to enforce the copyrights that are claimed to be infringed; and (6) a physical or electronic signature of the copyright owner or a person authorized to act on the copyright owner’s behalf. Failure to include all of the above information may result in the delay of the processing of your complaint.
Contact
Learn More About This Property

| State | FL |
|---|---|
| County | Volusia |
| City | ORMOND BEACH |
| Zip Code | 32174 |
| Area | 32174 Ormond Beach |
| Community Name | OAK FOREST PH 01 05 |
| School District | Seabreeze High School |
| Elementary School | Pine Trail Elem |
| High School | Seabreeze High School |
| Listing VS Median (in OAK FOREST PH 01 05) | |
Price: $395,000 low | high Med: $395,000 sqft: 2,021 low | high Med: 2,021 $ / sqft: $195 low | high Med: $195 On site: 233 low | high Med: 233 | |