

Description
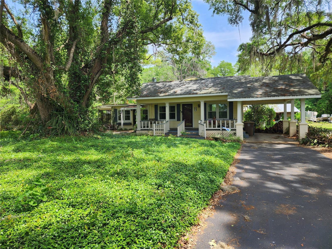
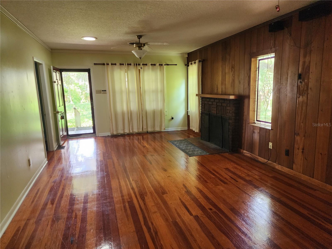
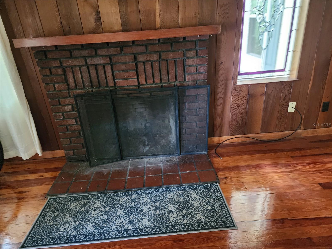
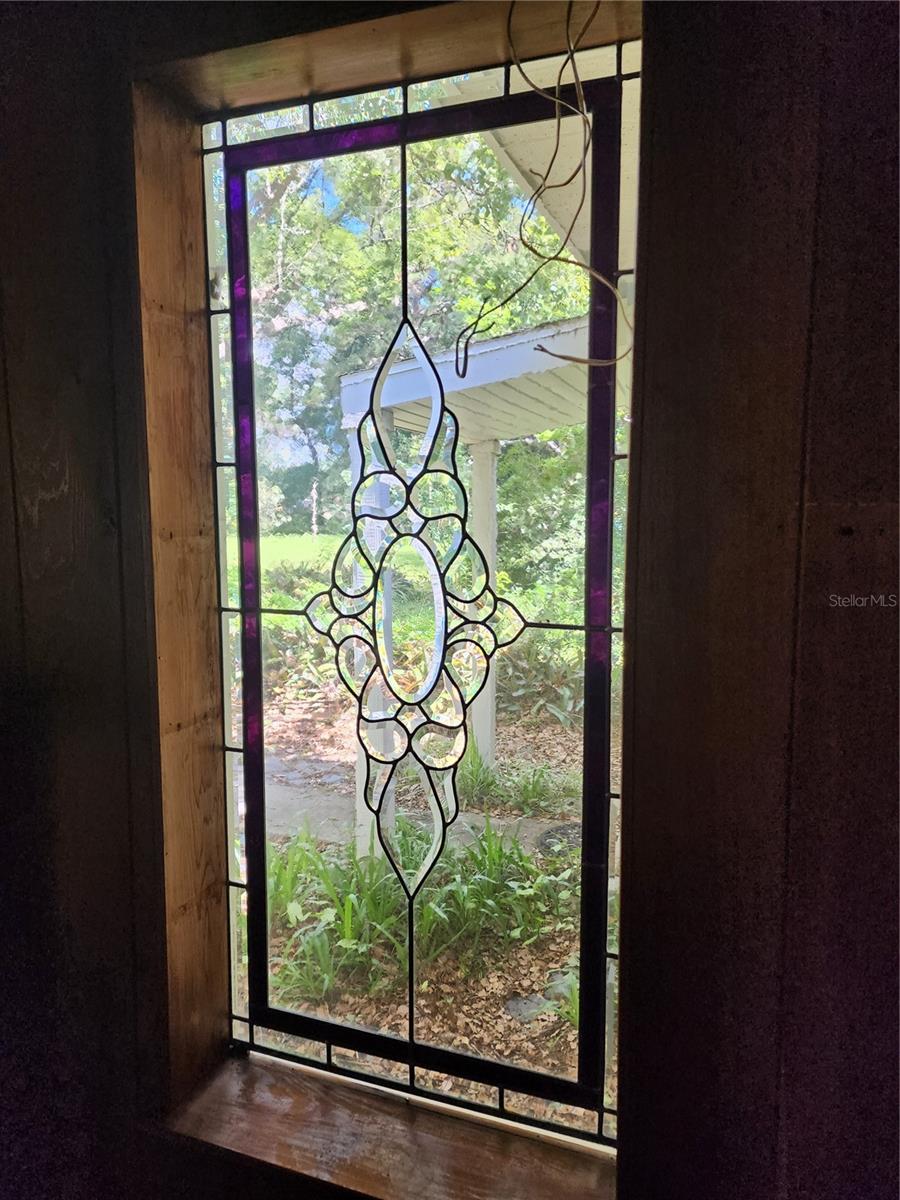
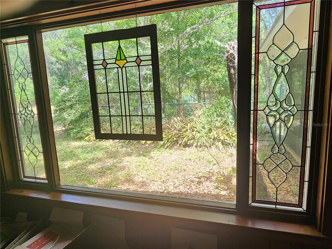
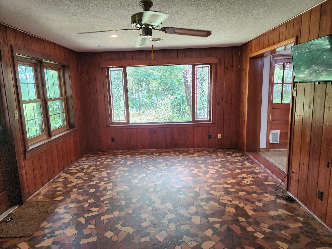
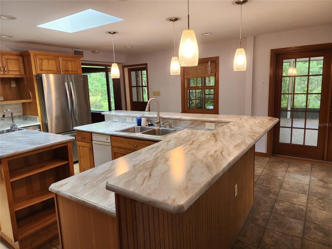
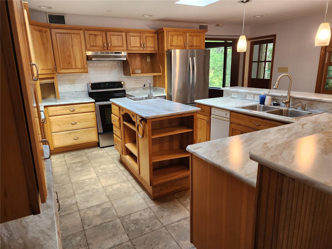
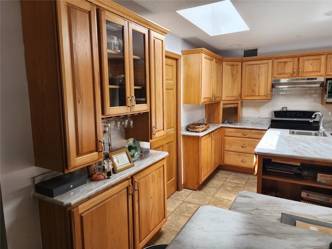
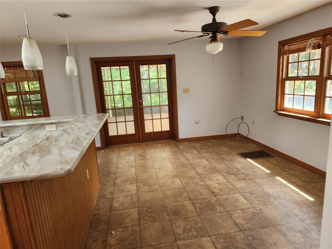
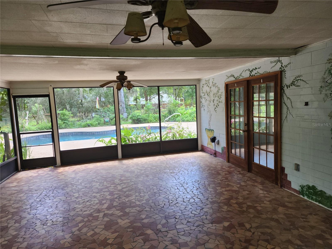
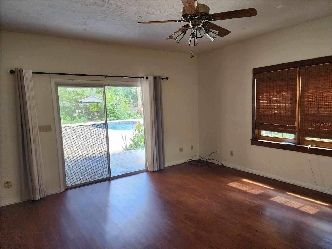
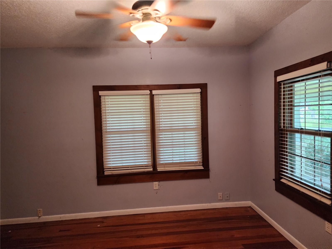
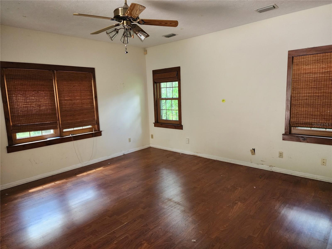
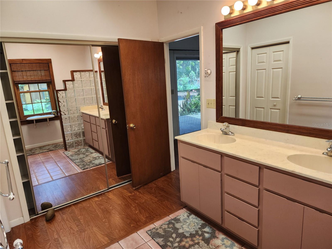
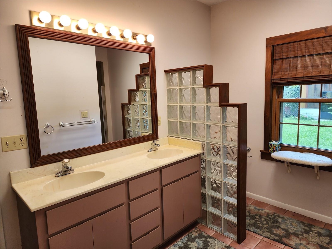
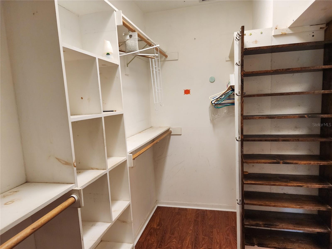
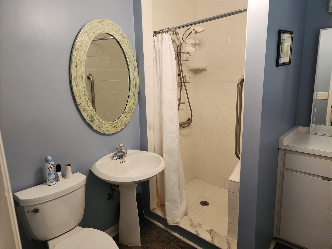
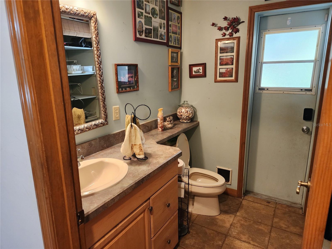
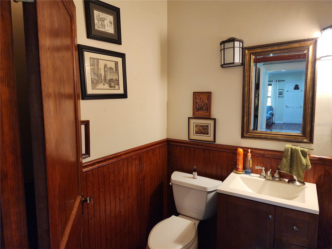
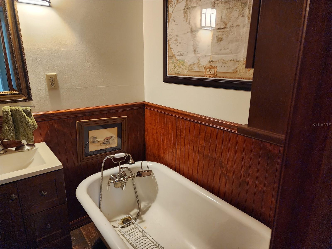
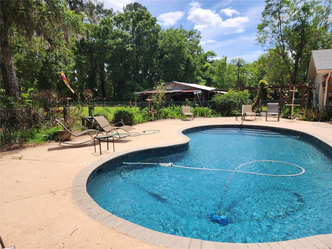
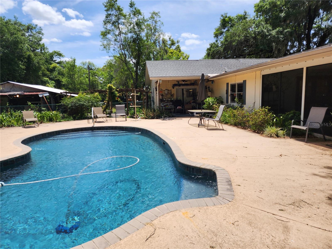
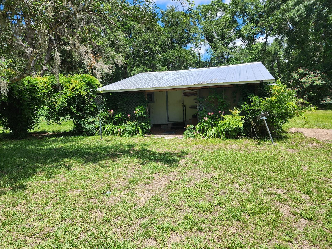
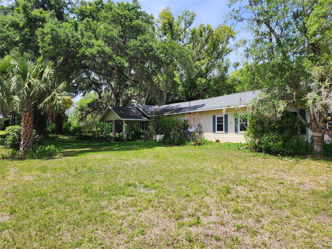
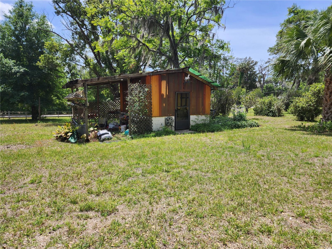
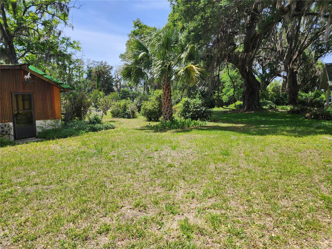
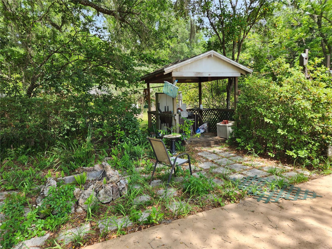
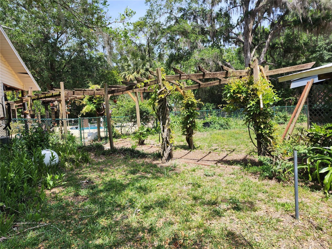
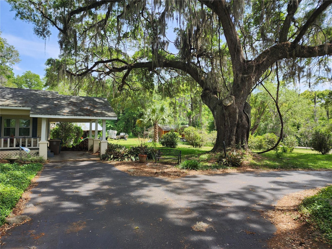
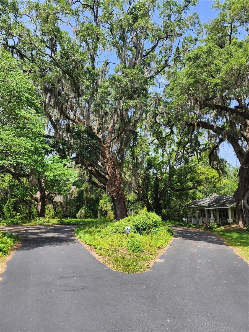
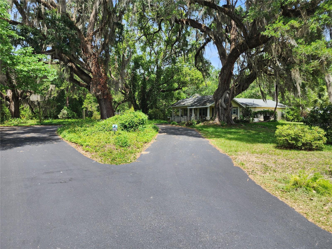
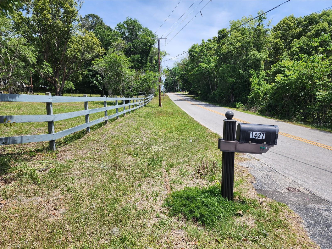
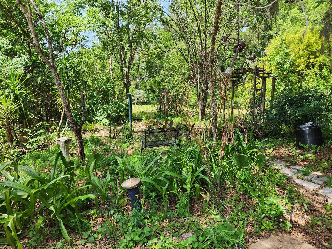
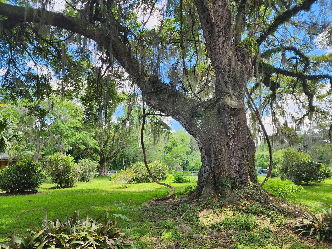
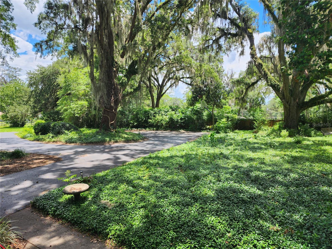
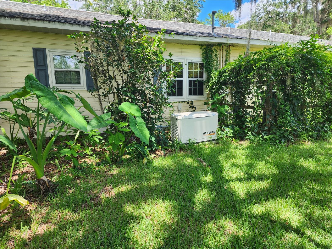
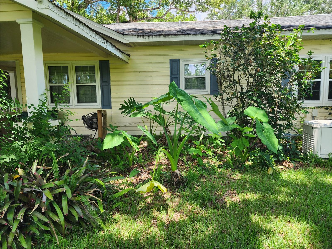
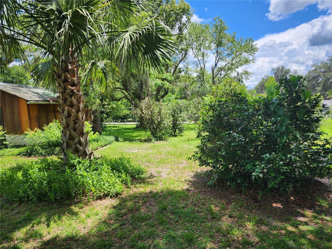
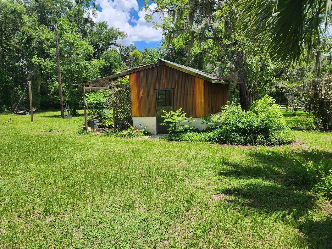
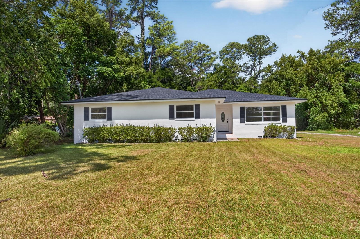
Charming traditional estate in the City - Nestled on 2.2+/- acres within the city limits, this lovely traditional home is surrounded by majestic oak trees and mature landscaping - offering both privacy and natural beauty. Zoned R1, this unique property blends timeless character with modern comfort, featuring 3 bedrooms and 3.5 bathrooms, the home showcases beautiful hardwood floors, tile, and vinyl flooring throughout. The inviting living room is accented with crown molding and a cozy wood burning fireplace, while occasional stained-glass windows cast a warm, welcoming glow. A versatile wood-paneled den serves as the perfect all purposse space. The updated kitchen boasts wood cabinetry, a large pantry, a spacious dining area with a breakfast bar that comfortably seats 6+/- guests. Appliances include stove, refrigerator, microwave, trash compactor. Enjoy year-round comfort with gas heat and electric A/C, plus ceiling fans throughout. The welcoming front porch is ideal for gathering with friends and family, while the expansive screened porch opens to a stunning saltwater pool and patio - perfect for entertaining. Add'l features include: security system, inside laundry, back porch, outdoor shower, cook shed for BBQ/ outdoor dining, spacious workshop/electric, charming vintage potting/garden shed, partially fenced yard with dog run, small pond and garden area. Generac generator 24 kw. This is an opportunity to own a truly special home that radiates warmth, comfort, and character. A stand alone accessary structure can be built depending on square footage or an accessary residence can be built if connected to the main residential structure by a breezway. Neither can be used for commercial purposes. Any additional structures or lot division must be approved by Ocala Planning and zoning. A MUST SEE! APPOINTMENT ONLY!
Details
| MLS # | OM723436 |
|---|---|
| Listing Type | For Sale |
| Style | House |
| Sub-Type | For-sale |
| Status | Active |
| Year | 1933 |
| Days On Site | 151 |
| Listing Provided By | ROBERTS REAL ESTATE INC | Sylvia Leitner |
Features
| Bed(s) | 3 |
|---|---|
| Bath(s) | 4 Total |
| SQ Feet | 2,424 |
| Garage | 1 |
| Car Port | Yes |
| Pool | Yes |
| Story(s) | 1 |
| Zoning | R1 |
| Acreage | 2.20 |
| Property View | Trees, Woods |
Taxes
| Property | 1575 |
|---|
Area Information
| State | FL |
|---|---|
| County | Marion |
| City | OCALA |
| Zip Code | 34470 |
| Area | 34470 Ocala |
| Community Name | SPRING HILL |
| School District | Vanguard High School |
| Elementary School | Wyomina Park Elementary School |
| High School | Vanguard High School |
| Listing VS Median (in SPRING HILL) | |
Price: $700,000 low | high Med: $315,300 sqft: 2,424 low | high Med: 1,816 $ / sqft: $289 low | high Med: $174 On site: 151 low | high Med: 74 | |
Market Activity 34470
Request a showing
Request a showing
 Listings courtesy of Stellar MLS as distributed by MLS GRID.Based on information submitted to the MLS GRID as of September 27, 2026 at 7:42:36 PM PDT All data is obtained from various sources and may not have been verified by broker or MLS GRID. Supplied Open House Information is subject to change without notice. All information should be independently reviewed and verified for accuracy. Properties may or may not be listed by the office/agent presenting the information. The Digital Millennium Copyright Act of 1998, 17 U.S.C. § 512 (the “DMCA”) provides recourse for copyright owners who believe that material appearing on the Internet infringes their rights under U.S. copyright law. If you believe in good faith that any content or material made available in connection with our website or services infringes your copyright, you (or your agent) may send us a notice requesting that the content or material be removed, or access to it blocked. Notices must be sent in writing by email to DMCAnotice@MLSGrid.com. “The DMCA requires that your notice of alleged copyright infringement include the following information: (1) description of the copyrighted work that is the subject of claimed infringement; (2) description of the alleged infringing content and information sufficient to permit us to locate the content; (3) contact information for you, including your address, telephone number and email address; (4) a statement by you that you have a good faith belief that the content in the manner complained of is not authorized by the copyright owner, or its agent, or by the operation of any law; (5) a statement by you, signed under penalty of perjury, that the information in the notification is accurate and that you have the authority to enforce the copyrights that are claimed to be infringed; and (6) a physical or electronic signature of the copyright owner or a person authorized to act on the copyright owner’s behalf. Failure to include all of the above information may result in the delay of the processing of your complaint.
Contact
Learn More About This Property

| State | FL |
|---|---|
| County | Marion |
| City | OCALA |
| Zip Code | 34470 |
| Area | 34470 Ocala |
| Community Name | SPRING HILL |
| School District | Vanguard High School |
| Elementary School | Wyomina Park Elementary School |
| High School | Vanguard High School |
| Listing VS Median (in SPRING HILL) | |
Price: $700,000 low | high Med: $315,300 sqft: 2,424 low | high Med: 1,816 $ / sqft: $289 low | high Med: $174 On site: 151 low | high Med: 74 | |
 | $299,9901220 Ne 16th AveOcala, FL 34470 |