
Description
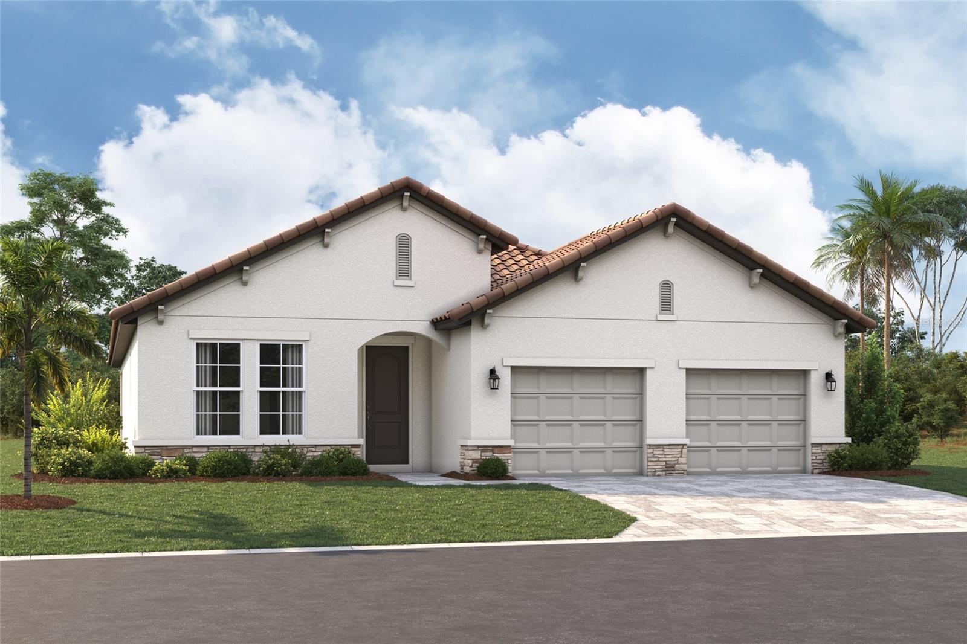
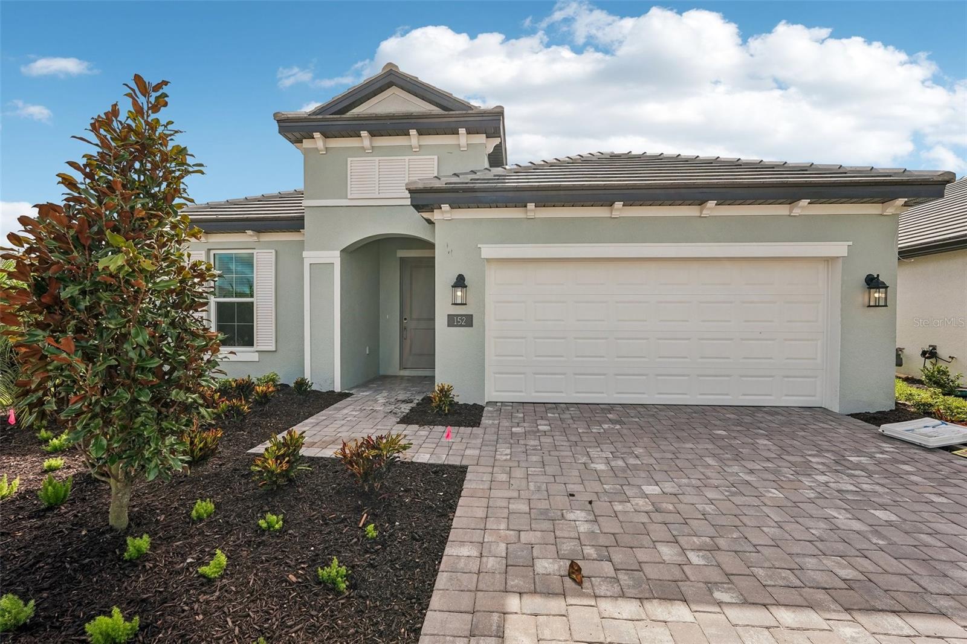
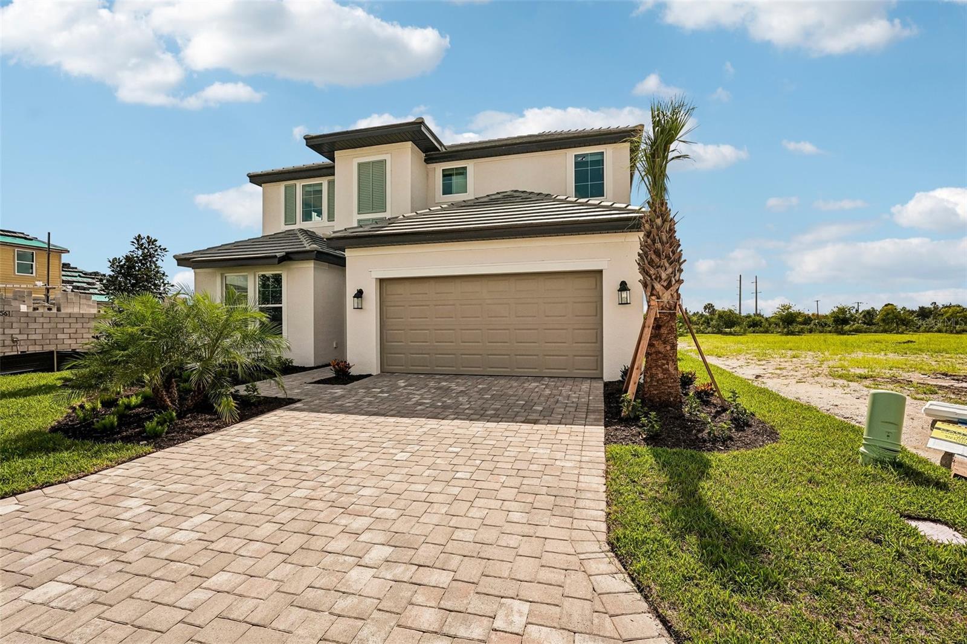
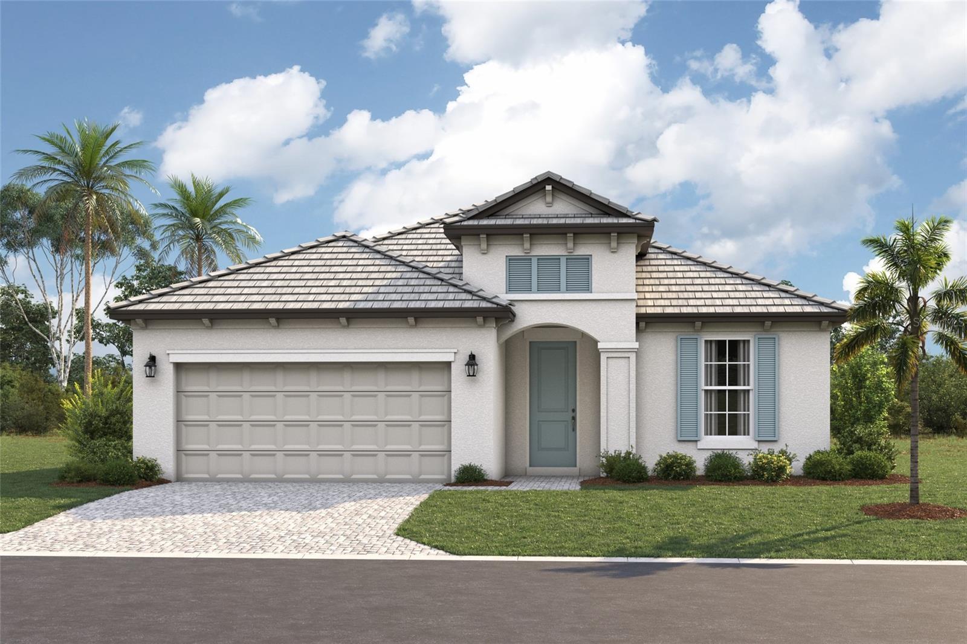
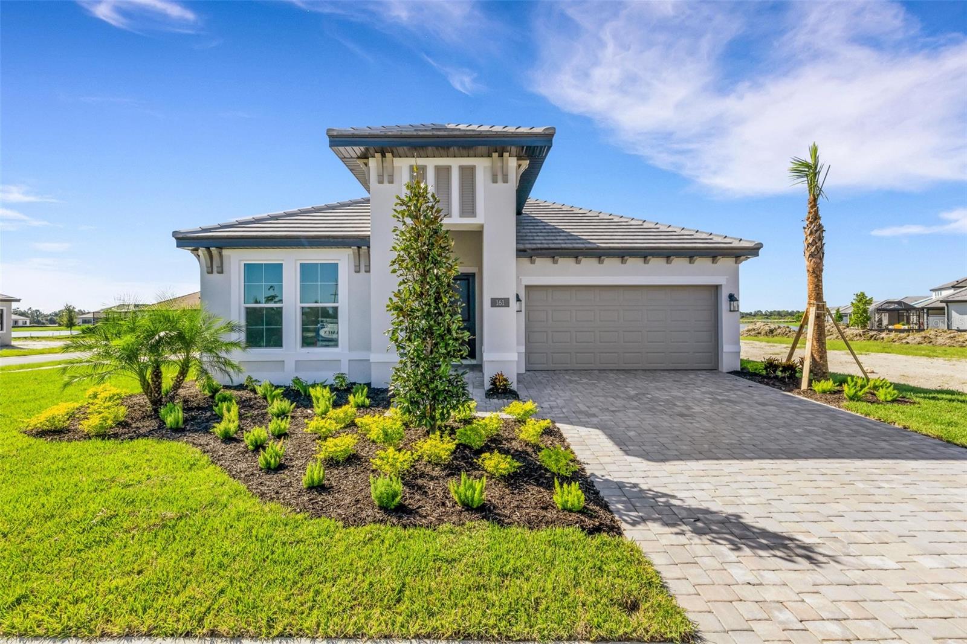
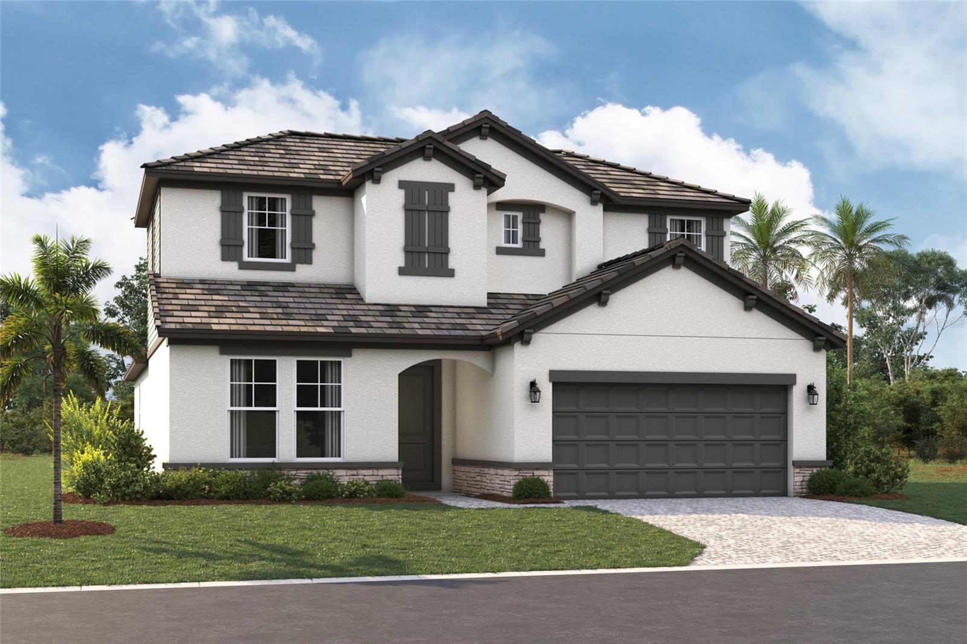
Under Construction. ****SPECIAL FINANCING AVAILABLE FOR A LIMITED TIME ONLY FROM PREFERRED LENDER. RESTRICTIONS APPLY, FOR QUALIFIED BUYERS, SUBJECT TO APPLICABLE TERMS AND CONDITIONS. SUBJECT TO CHANGE WITHOUT NOTICE**** The Magnolia floorplan brings together thoughtful design, effortless livability, and beautifully connected spaces across 2,628 square feet. With 4 bedrooms, 3 bathrooms, a flexible first-floor layout, and an inviting upstairs retreat, this home is crafted for modern living. Step through the foyer and into the heart of the home, where the open-concept kitchen, café, and great room create a bright and welcoming gathering space. The kitchen features a spacious island and walk-in pantry, making everyday meals and entertaining easier than ever. Large sliding glass doors create excellent sightlines to the covered lanai and the outdoor living space. The first floor also includes a private secondary bedroom with a nearby full bath; as well as, a versatile flex room that can adapt as a home office, hobby space, or study. The owner's suite is tucked in its own corner of the main level, offering a peaceful retreat with a generous walk-in closet and a well-appointed bath. Upstairs, a spacious loft anchors 2 additional bedrooms and a third full bathroom. This added living area is perfect for a playroom, media lounge, or homework zone, giving everyone space to unwind. Rounding out the design is a 2-car garage, a dedicated laundry room, and plenty of thoughtful storage throughout. The Magnolia balances comfort and versatility in a layout that truly feels like home.
Details
| MLS # | R4911521 |
|---|---|
| Listing Type | For Sale |
| Style | House |
| HOA Dues | $466 |
| Sub-Type | For-sale |
| Status | Active |
| Year | 2026 |
| Days On Site | 124 |
| Listing Provided By | FLORIWEST REALTY GROUP, LLC | Elizabeth Stephens |
Features
| Bed(s) | 4 |
|---|---|
| Bath(s) | 3 Total |
| SQ Feet | 2,628 |
| Garage | 2 |
| Story(s) | 2 |
| Zoning | PUD |
| Acreage | 0.14 |
Taxes
| Property | 500 |
|---|
Area Information
| State | FL |
|---|---|
| County | Sarasota |
| City | NOKOMIS |
| Zip Code | 34275 |
| Area | 34275 Nokomis | North Venice |
| Subarea | Vistera Phase One |
| Community Name | VISTERA OF VENICE |
| School District | Venice Senior High |
| Elementary School | Laurel Nokomis Elementary |
| High School | Venice Senior High |
| Listing VS Median (in VISTERA OF VENICE) | |
Price: $649,999 low | high Med: $579,999 sqft: 2,628 low | high Med: 2,337 $ / sqft: $247 low | high Med: $248 On site: 124 low | high Med: 70 | |
Market Activity 34275
Request a showing
Request a showing
 Listings courtesy of Stellar MLS as distributed by MLS GRID.Based on information submitted to the MLS GRID as of October 28, 2026 at 7:55:06 PM PDT All data is obtained from various sources and may not have been verified by broker or MLS GRID. Supplied Open House Information is subject to change without notice. All information should be independently reviewed and verified for accuracy. Properties may or may not be listed by the office/agent presenting the information. The Digital Millennium Copyright Act of 1998, 17 U.S.C. § 512 (the “DMCA”) provides recourse for copyright owners who believe that material appearing on the Internet infringes their rights under U.S. copyright law. If you believe in good faith that any content or material made available in connection with our website or services infringes your copyright, you (or your agent) may send us a notice requesting that the content or material be removed, or access to it blocked. Notices must be sent in writing by email to DMCAnotice@MLSGrid.com. “The DMCA requires that your notice of alleged copyright infringement include the following information: (1) description of the copyrighted work that is the subject of claimed infringement; (2) description of the alleged infringing content and information sufficient to permit us to locate the content; (3) contact information for you, including your address, telephone number and email address; (4) a statement by you that you have a good faith belief that the content in the manner complained of is not authorized by the copyright owner, or its agent, or by the operation of any law; (5) a statement by you, signed under penalty of perjury, that the information in the notification is accurate and that you have the authority to enforce the copyrights that are claimed to be infringed; and (6) a physical or electronic signature of the copyright owner or a person authorized to act on the copyright owner’s behalf. Failure to include all of the above information may result in the delay of the processing of your complaint.
Contact
Learn More About This Property

| State | FL |
|---|---|
| County | Sarasota |
| City | NOKOMIS |
| Zip Code | 34275 |
| Area | 34275 Nokomis | North Venice |
| Subarea | Vistera Phase One |
| Community Name | VISTERA OF VENICE |
| School District | Venice Senior High |
| Elementary School | Laurel Nokomis Elementary |
| High School | Venice Senior High |
| Listing VS Median (in VISTERA OF VENICE) | |
Price: $649,999 low | high Med: $579,999 sqft: 2,628 low | high Med: 2,337 $ / sqft: $247 low | high Med: $248 On site: 124 low | high Med: 70 | |