
 Price Reduced Listing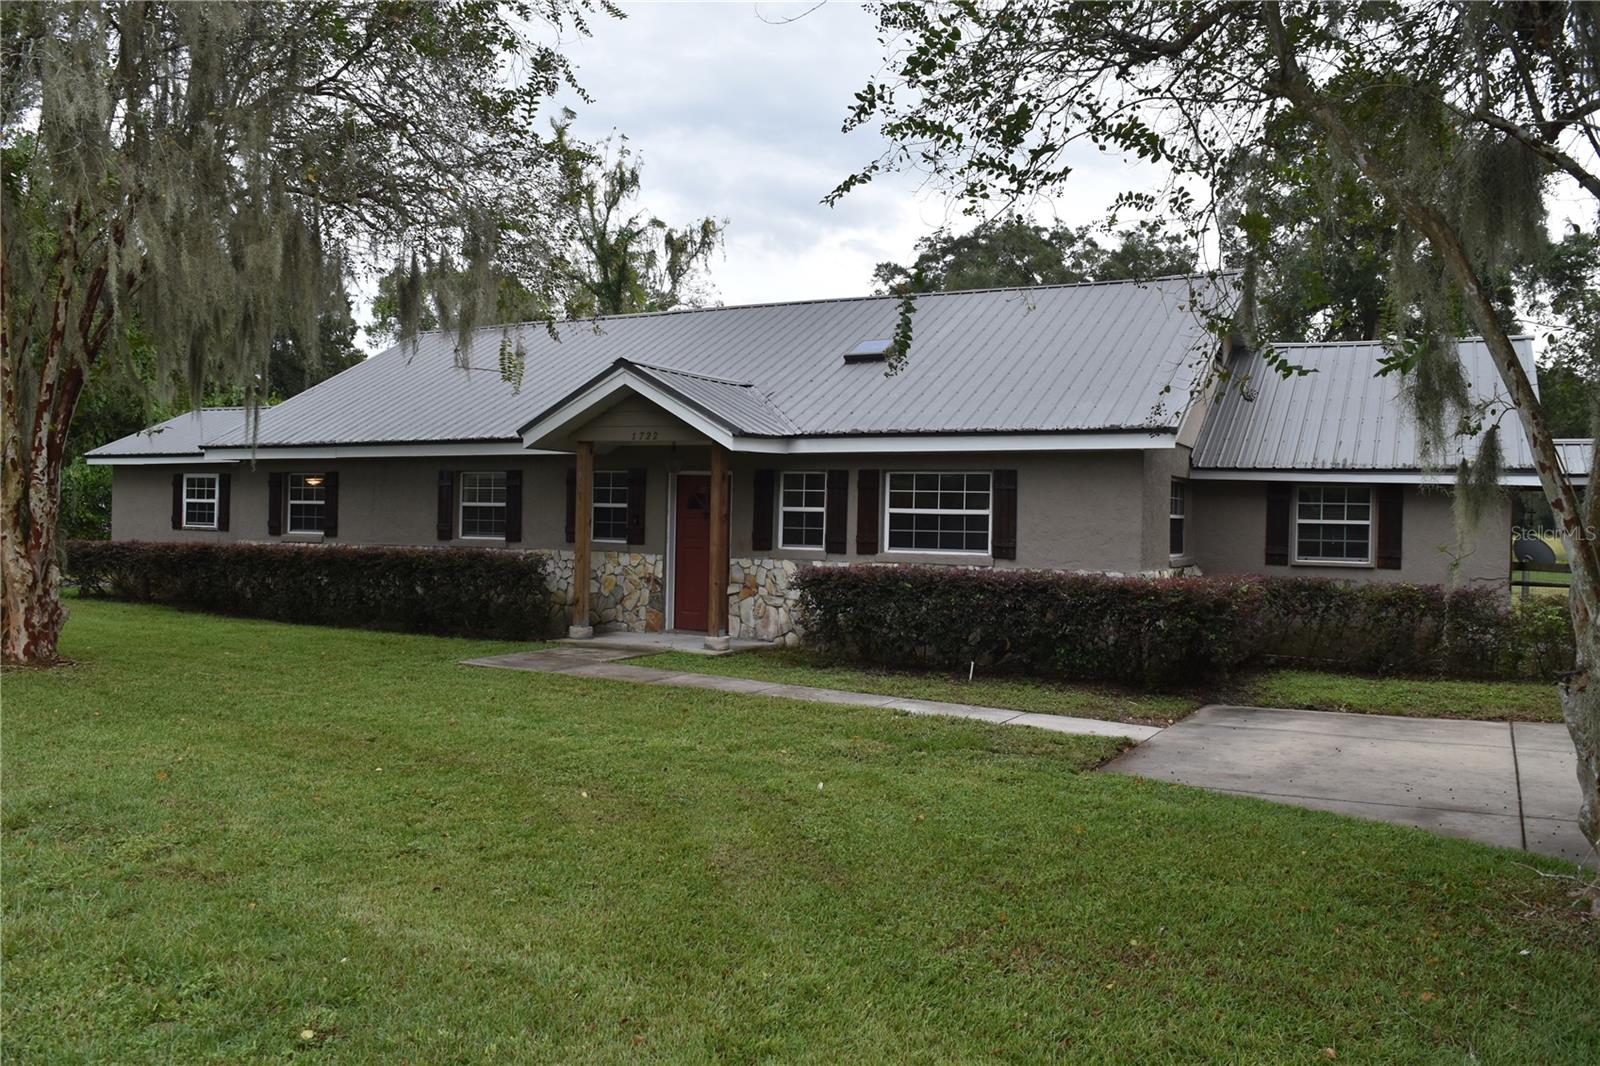

Description
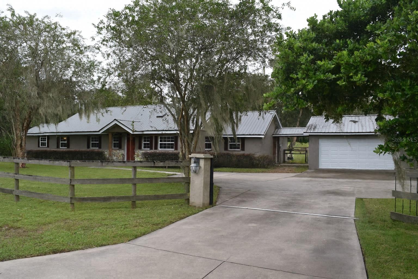
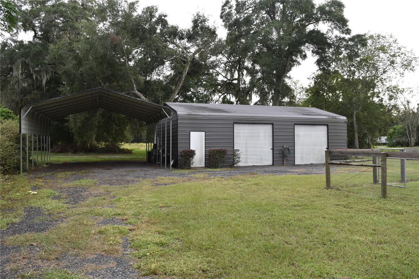
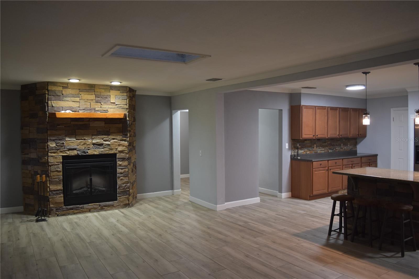
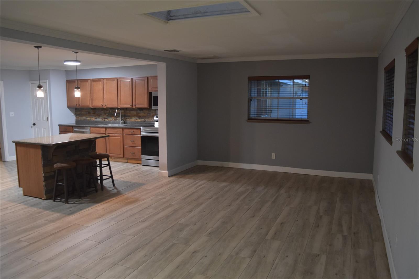
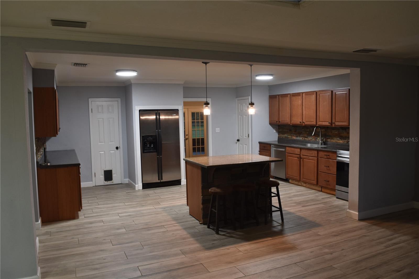
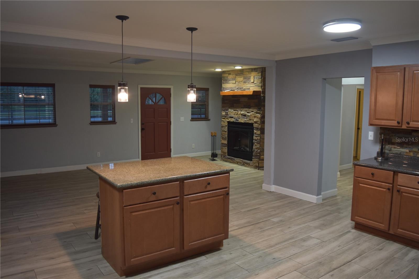
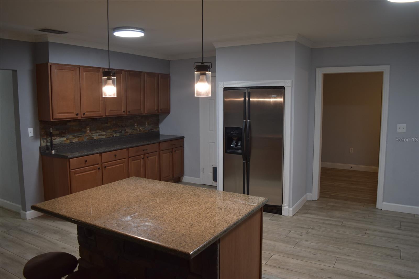
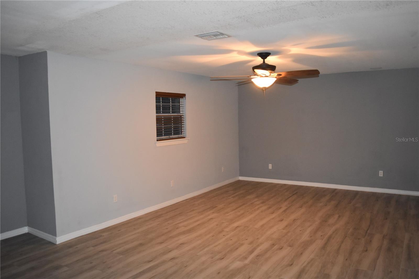
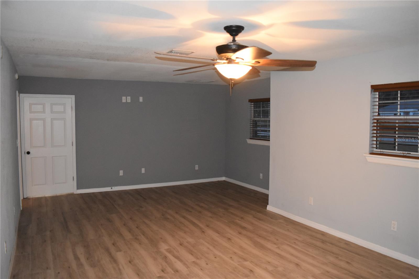
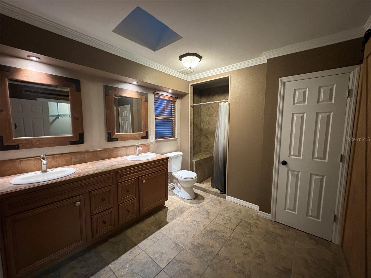
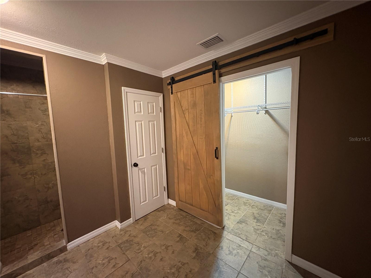
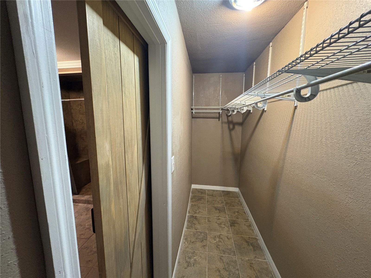
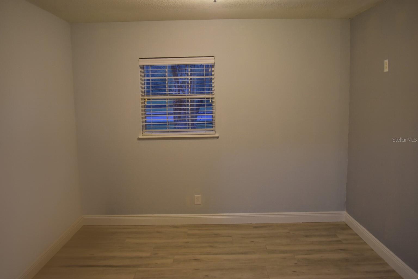
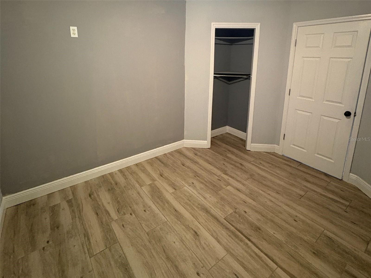
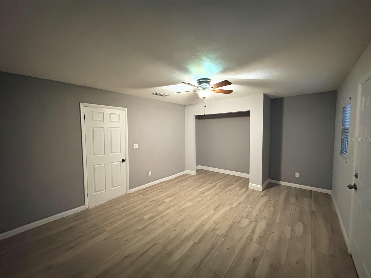
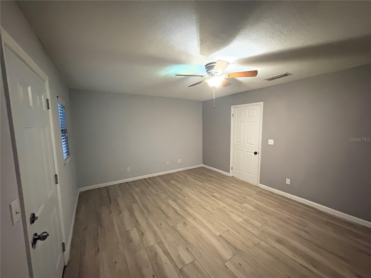
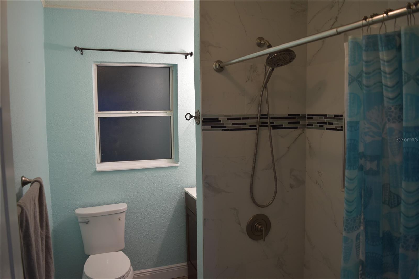
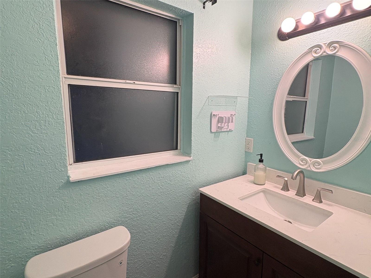
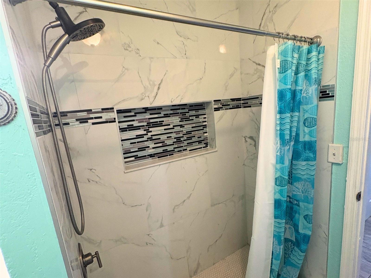
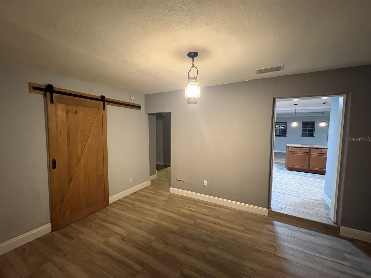
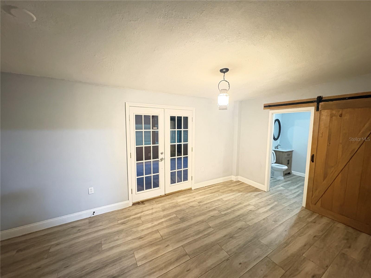
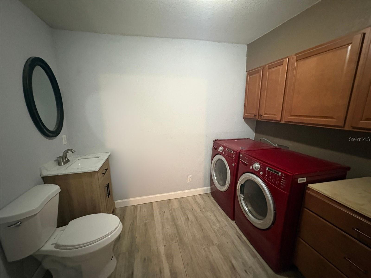
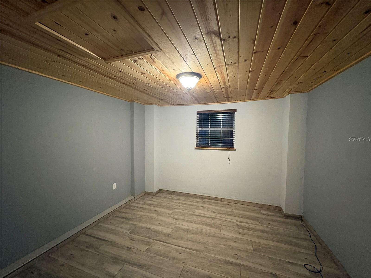
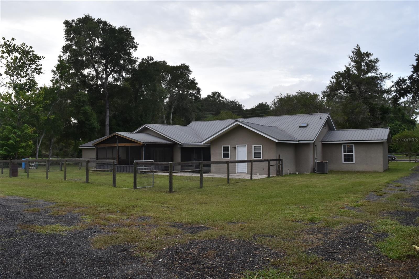
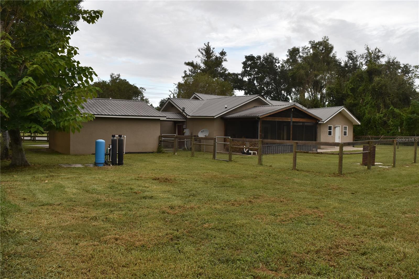
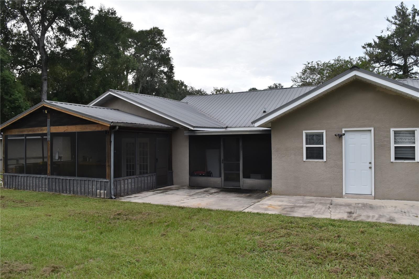
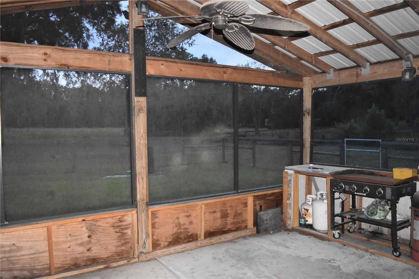
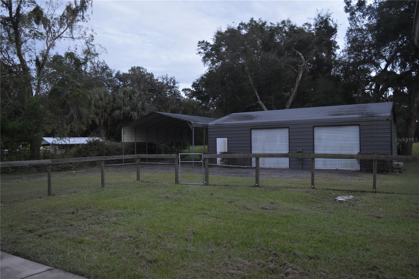
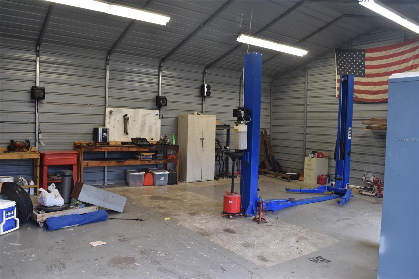
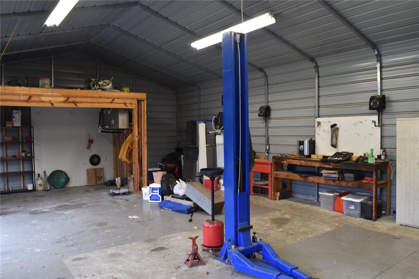
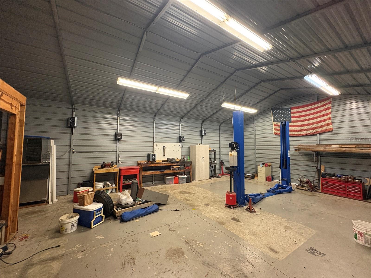
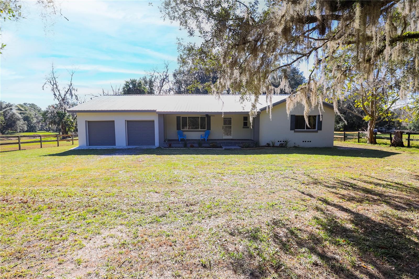
Bring your RV, boat, or work trailer! This home is ready to impress. A dedicated RV carport with outlet pairs with an incredible 30x40 metal workshop designed for serious projects and storage. Climate-controlled with its own A/C, the workshop includes an electric auto lift, office space, loft storage, and a full set of automotive tools that will remain for the lucky new owner. It's a one-of-a-kind space for hobbyists or professionals alike. Inside, the home has been thoughtfully updated. All flooring has been replaced with durable ceramic tile planks, and both bathrooms have been beautifully remodeled. The oversized owner's suite features an en suite bath and a generous walk-in closet. Two additional bedrooms include one with a private exterior entrance, and a large office could easily function as a fourth bedroom. The kitchen blends style and function with granite counters, stainless steel appliances, and a pantry, while the indoor laundry includes a convenient half bath. A whole-house water filtration system adds comfort and peace of mind. Outdoors, an oversized detached garage with an opener connects to the home via a covered walkway. Two screened porches provide flexible living space: one with a small fenced area ideal for pets, and the other opening to a spacious patio with excellent potential for entertaining or an outdoor kitchen. A 2018 metal roof, irrigation, gutters, and a security system with cameras are already in place. Best of all, there's no HOA and no rear neighbors, with the property backing to over 9 acres zoned R1. This property offers privacy, versatility, and incredible amenities, all in one package. Correct lot size is 0.68 acres per MLS & County Appraiser. MLS data has been recently updated to ensure accurate display on third-party websites.
Details
| MLS # | OM710589 |
|---|---|
| Listing Type | For Sale |
| Style | House |
| Sub-Type | For-sale |
| Status | Active |
| Year | 1958 |
| Days On Site | 352 |
| Listing Provided By | GLOBALWIDE REALTY LLC | Raymond Ramirez |
Features
| Bed(s) | 3 |
|---|---|
| Bath(s) | 3 Total |
| SQ Feet | 2,311 |
| Garage | 4 |
| Car Port | Yes |
| Story(s) | 1 |
| Zoning | R1 |
| Acreage | 0.68 |
| Property View | Trees, Woods |
Taxes
| Property | 3103 |
|---|
Area Information
| State | FL |
|---|---|
| County | Marion |
| City | OCALA |
| Zip Code | 34475 |
| Area | 34475 Ocala |
| Community Name | N OF SR 40 RESIDENTIAL |
| School District | Vanguard High School |
| Elementary School | Evergreen Elementary School |
| High School | Vanguard High School |
Request a showing
Request a showing
 Listings courtesy of Stellar MLS as distributed by MLS GRID.Based on information submitted to the MLS GRID as of September 23, 2026 at 12:18:06 PM PDT All data is obtained from various sources and may not have been verified by broker or MLS GRID. Supplied Open House Information is subject to change without notice. All information should be independently reviewed and verified for accuracy. Properties may or may not be listed by the office/agent presenting the information. The Digital Millennium Copyright Act of 1998, 17 U.S.C. § 512 (the “DMCA”) provides recourse for copyright owners who believe that material appearing on the Internet infringes their rights under U.S. copyright law. If you believe in good faith that any content or material made available in connection with our website or services infringes your copyright, you (or your agent) may send us a notice requesting that the content or material be removed, or access to it blocked. Notices must be sent in writing by email to DMCAnotice@MLSGrid.com. “The DMCA requires that your notice of alleged copyright infringement include the following information: (1) description of the copyrighted work that is the subject of claimed infringement; (2) description of the alleged infringing content and information sufficient to permit us to locate the content; (3) contact information for you, including your address, telephone number and email address; (4) a statement by you that you have a good faith belief that the content in the manner complained of is not authorized by the copyright owner, or its agent, or by the operation of any law; (5) a statement by you, signed under penalty of perjury, that the information in the notification is accurate and that you have the authority to enforce the copyrights that are claimed to be infringed; and (6) a physical or electronic signature of the copyright owner or a person authorized to act on the copyright owner’s behalf. Failure to include all of the above information may result in the delay of the processing of your complaint.
Contact
Learn More About This Property

| State | FL |
|---|---|
| County | Marion |
| City | OCALA |
| Zip Code | 34475 |
| Area | 34475 Ocala |
| Community Name | N OF SR 40 RESIDENTIAL |
| School District | Vanguard High School |
| Elementary School | Evergreen Elementary School |
| High School | Vanguard High School |
 | $299,9991850 Nw 35th StOcala, FL 34475 |