
 In-Person: 08/23 1:00 PM - 3:00 PM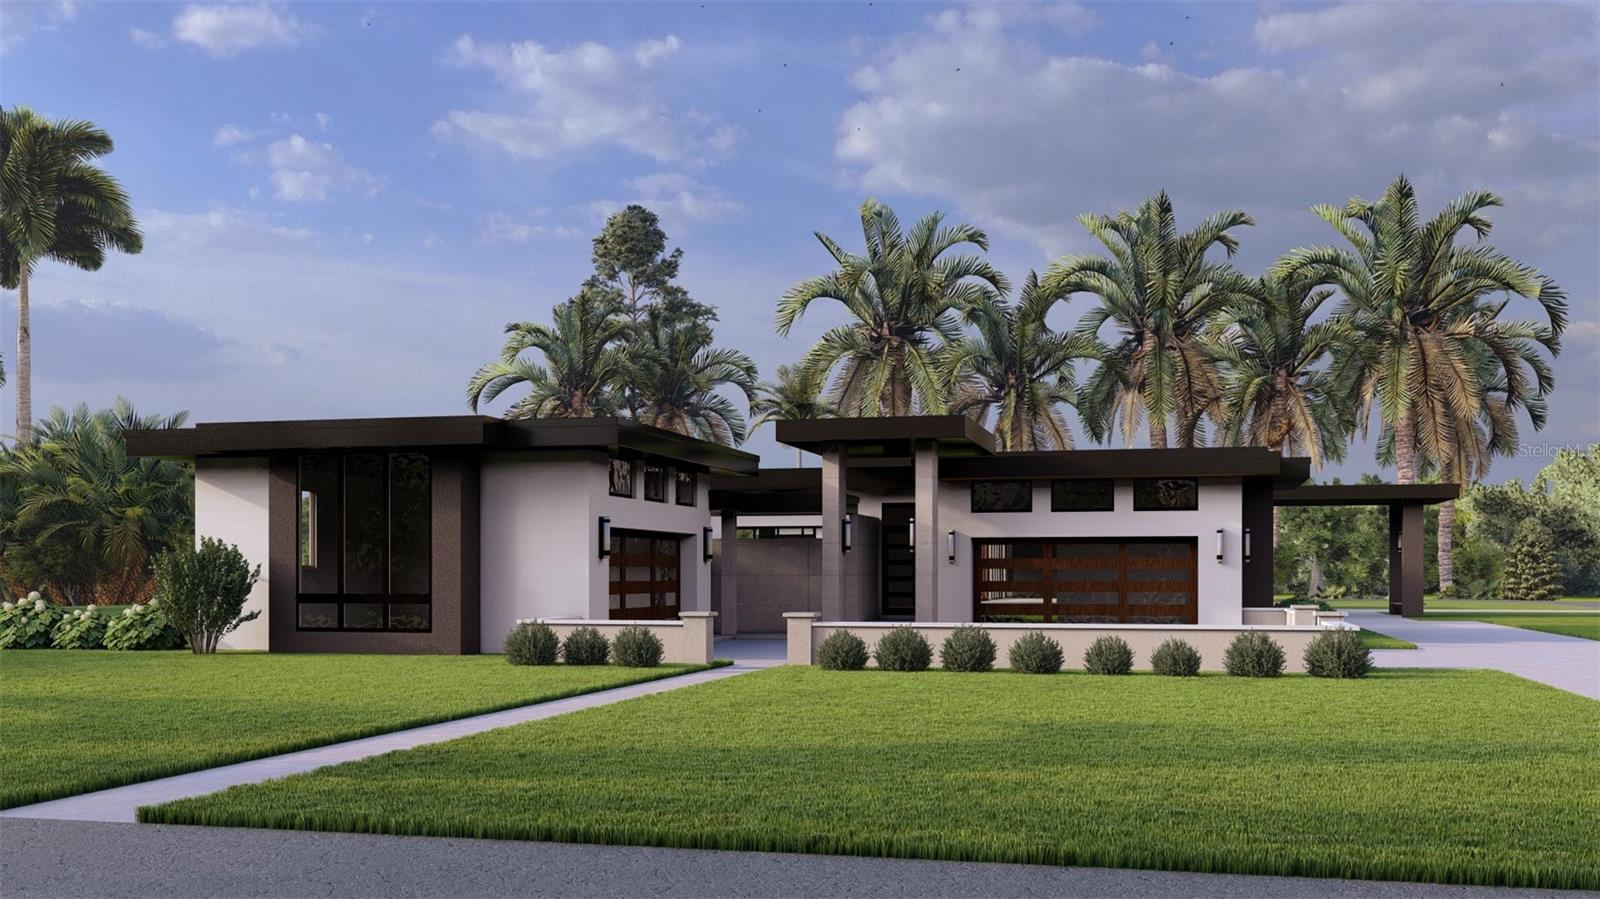

Description
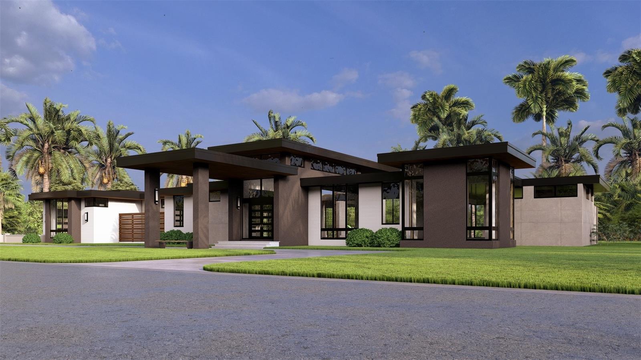
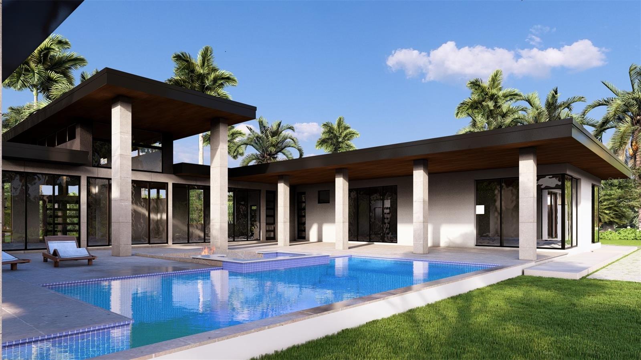
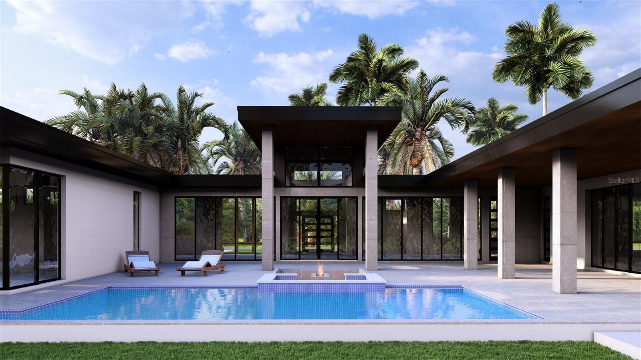
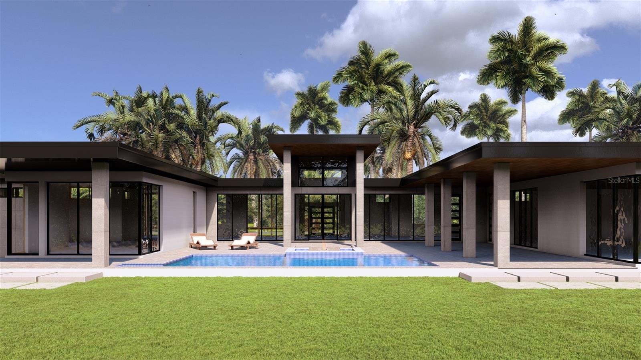
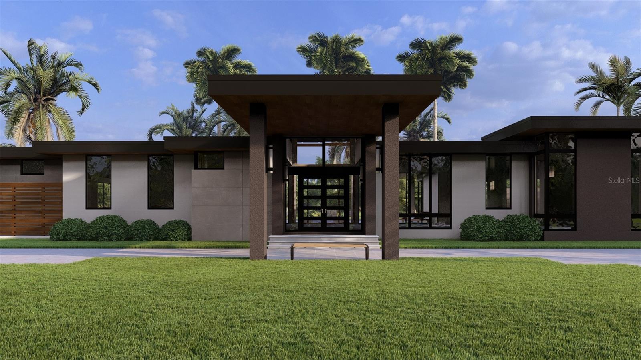
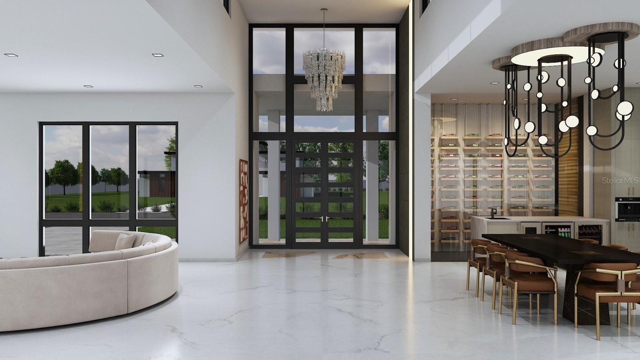
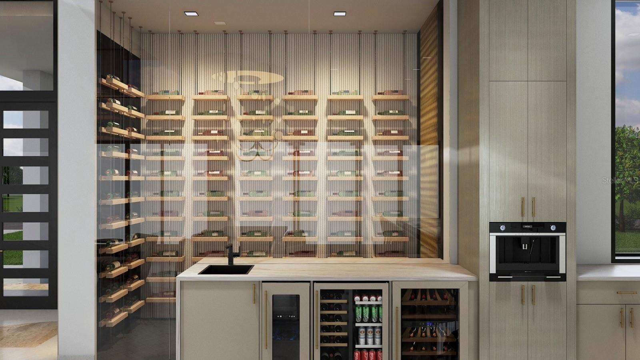
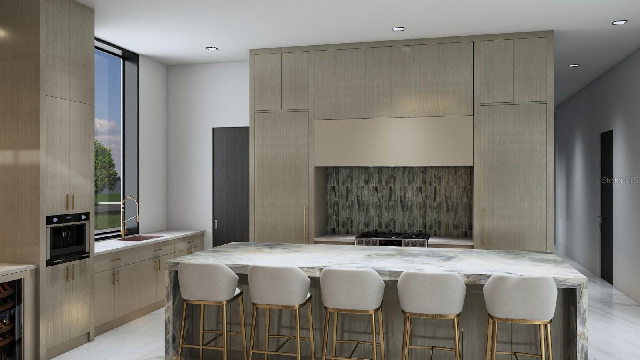
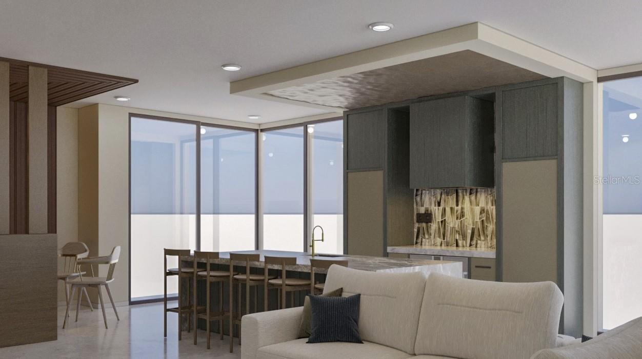
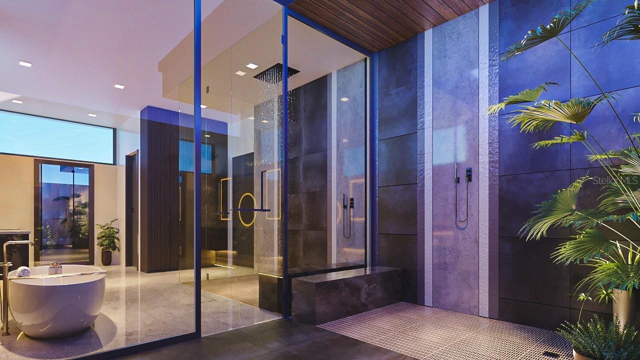
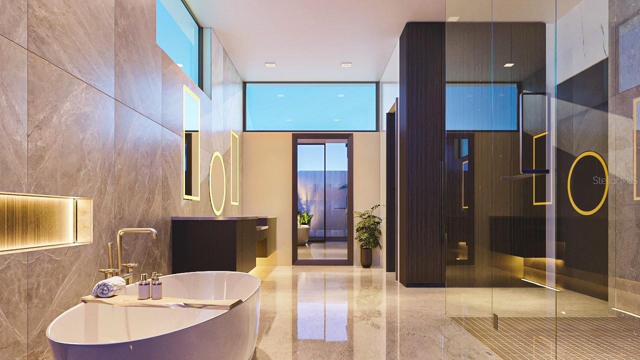
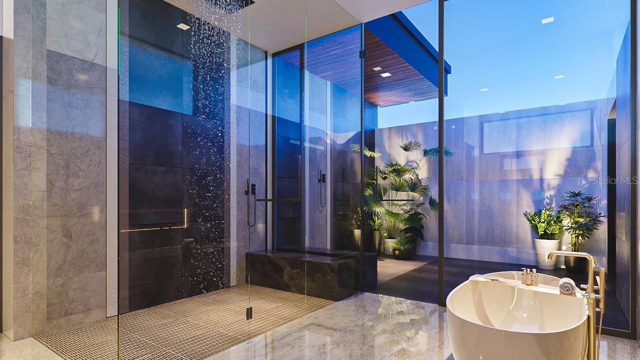
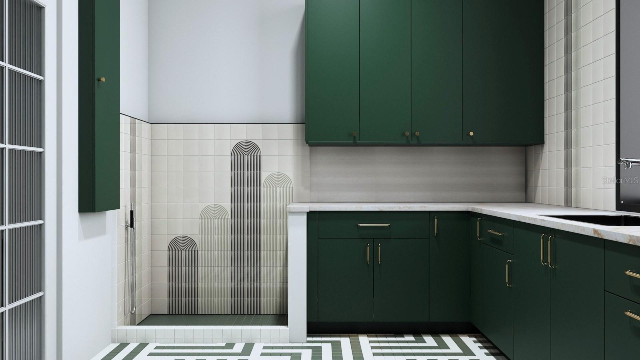
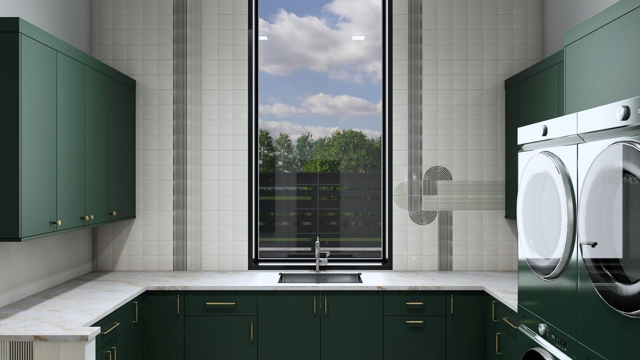
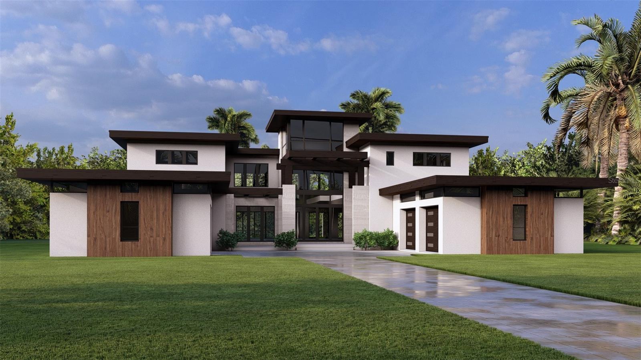
Under Construction. The Darsh model at Odessa Preserve embodies a seamless fusion of contemporary elegance and functional design, tailored for discerning homeowners seeking luxury, practicality and security. Spanning approximately 9,311 square feet with 5,788 dedicated to living space, this single-story residence offers four spacious en-suite bedrooms and five baths, thoughtfully arranged to provide privacy and comfort. The guest bedroom has a private access and private garden and could act as second primary or mother-in-law suite. The open-concept layout features a grand foyer that leads into expansive living and dining areas, ideal for intimate family gatherings and larger social events. The state-of-the-art kitchen is equipped with high-end premium appliances and custom cabinetry that serves as heart of the home. A spacious prep kitchen, private herb garden, wine room, bonus room and dedicated den offer additional spaces for work or leisure. Architectural details such as high ceilings, large high-impact windows and clean lines enhance the home's airy ambiance, allowing natural light to flood the interiors. The primary suite serves as a private retreat, boasting a spa-inspired bath, private garden, outdoor shower and generous walk-in closet. Outdoor living is equally prioritized, with a covered patio and resort-style pool, spa and fire pit that seamlessly extends the indoor living space for alfresco dining or relaxation. Built with energy efficiency in mind, the Darsh is pre-wired for security and home automation and includes high-performance insulation and energy-efficient appliances. Additionally, a whole-house generator ensures uninterrupted comfort and security during power outages. In the exclusive Odessa Preserve, residents enjoy access to top-rated schools, upscale shopping and fine dining, all in a secure, gated community. The Darsh model stands as a testament to refined living, combining architectural brilliance with modern amenities. It's more than a home, it's a lifestyle choice for those seeking unparalleled comfort and style.
Details
| MLS # | TB8382356 |
|---|---|
| Listing Type | For Sale |
| Style | House |
| HOA Dues | $1,250 |
| Sub-Type | For-sale |
| Status | Active |
| Year | 2026 |
| Days On Site | 471 |
| Listing Provided By | PREMIER SOTHEBYS INTL REALTY | Maria Azuaje |
Features
| Bed(s) | 4 |
|---|---|
| Bath(s) | 6 Total |
| SQ Feet | 5,788 |
| Garage | 4 |
| Pool | Yes |
| Story(s) | 1 |
| Zoning | PD |
| Acreage | 1.05 |
Area Information
| State | FL |
|---|---|
| County | Hillsborough |
| City | ODESSA |
| Zip Code | 33556 |
| Area | 33556 Odessa |
| Community Name | ODESSA PRESERVE |
| School District | Steinbrenner High School |
| Elementary School | Hammond Elementary School |
| High School | Steinbrenner High School |
Request a showing
Request a showing
 Listings courtesy of Stellar MLS as distributed by MLS GRID.Based on information submitted to the MLS GRID as of August 20, 2026 at 1:48:09 PM PDT All data is obtained from various sources and may not have been verified by broker or MLS GRID. Supplied Open House Information is subject to change without notice. All information should be independently reviewed and verified for accuracy. Properties may or may not be listed by the office/agent presenting the information. The Digital Millennium Copyright Act of 1998, 17 U.S.C. § 512 (the “DMCA”) provides recourse for copyright owners who believe that material appearing on the Internet infringes their rights under U.S. copyright law. If you believe in good faith that any content or material made available in connection with our website or services infringes your copyright, you (or your agent) may send us a notice requesting that the content or material be removed, or access to it blocked. Notices must be sent in writing by email to DMCAnotice@MLSGrid.com. “The DMCA requires that your notice of alleged copyright infringement include the following information: (1) description of the copyrighted work that is the subject of claimed infringement; (2) description of the alleged infringing content and information sufficient to permit us to locate the content; (3) contact information for you, including your address, telephone number and email address; (4) a statement by you that you have a good faith belief that the content in the manner complained of is not authorized by the copyright owner, or its agent, or by the operation of any law; (5) a statement by you, signed under penalty of perjury, that the information in the notification is accurate and that you have the authority to enforce the copyrights that are claimed to be infringed; and (6) a physical or electronic signature of the copyright owner or a person authorized to act on the copyright owner’s behalf. Failure to include all of the above information may result in the delay of the processing of your complaint.
Contact
Learn More About This Property

| Open House |
|---|
| In-Person 08/23 1:00 PM - 3:00 PM |
| State | FL |
|---|---|
| County | Hillsborough |
| City | ODESSA |
| Zip Code | 33556 |
| Area | 33556 Odessa |
| Community Name | ODESSA PRESERVE |
| School District | Steinbrenner High School |
| Elementary School | Hammond Elementary School |
| High School | Steinbrenner High School |
 | $4,999,00019207 Gunn HwyOdessa, FL 33556 |