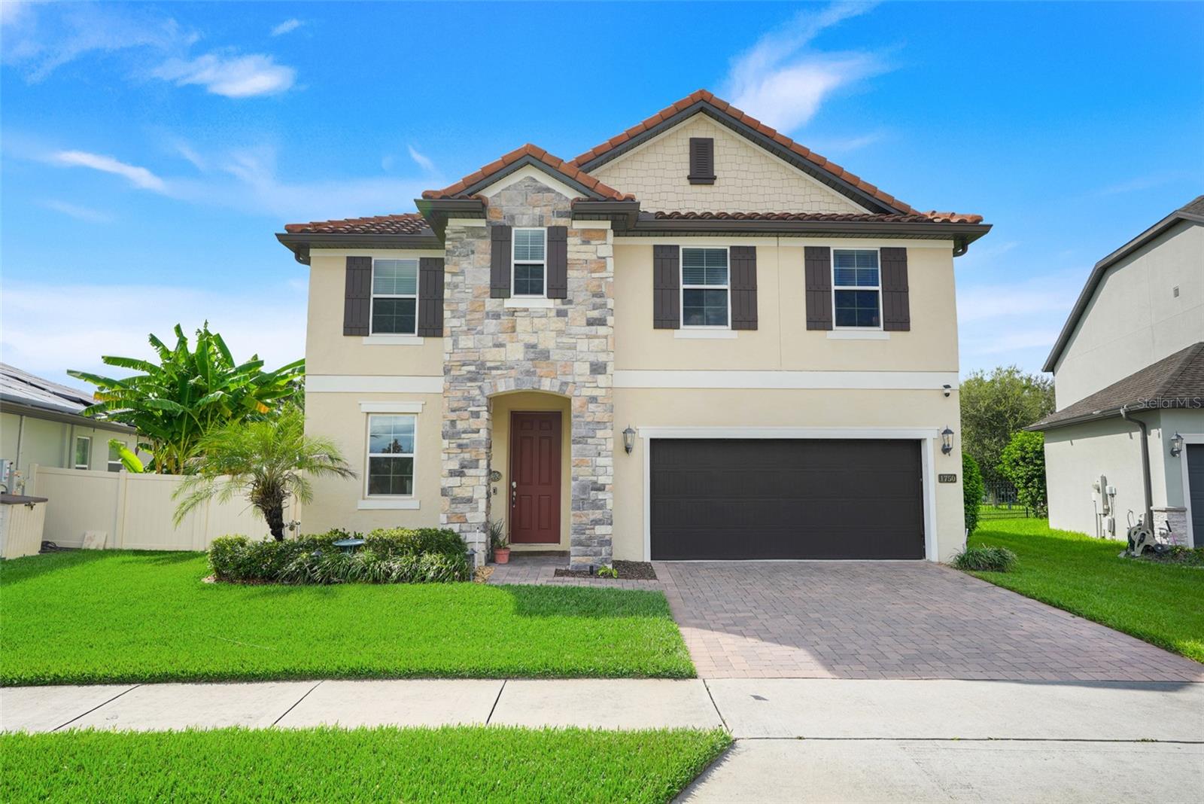
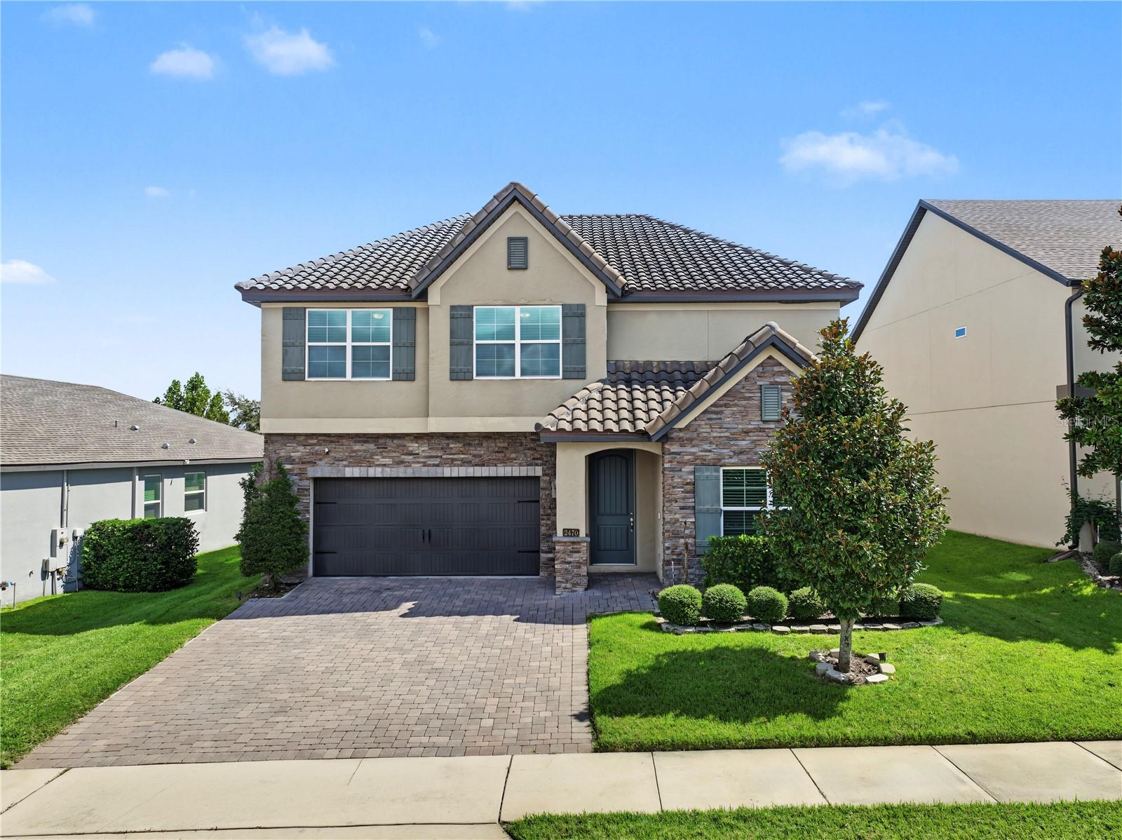
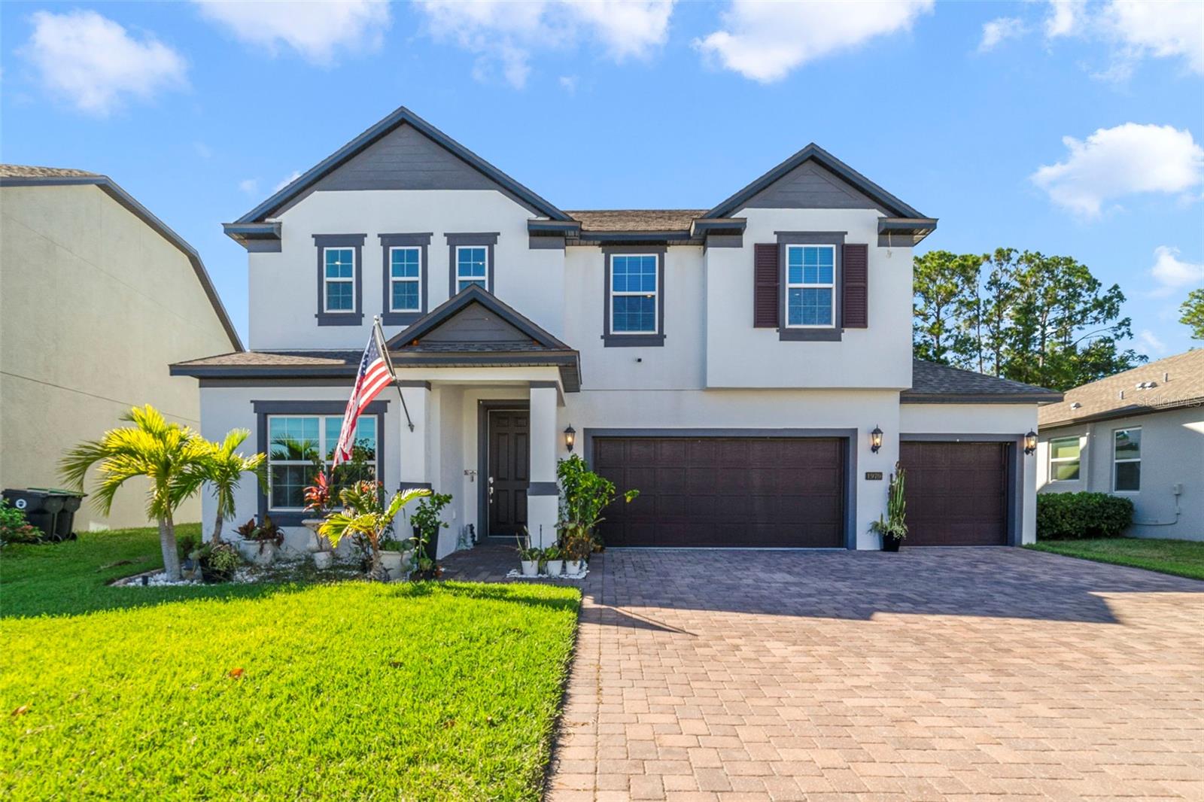
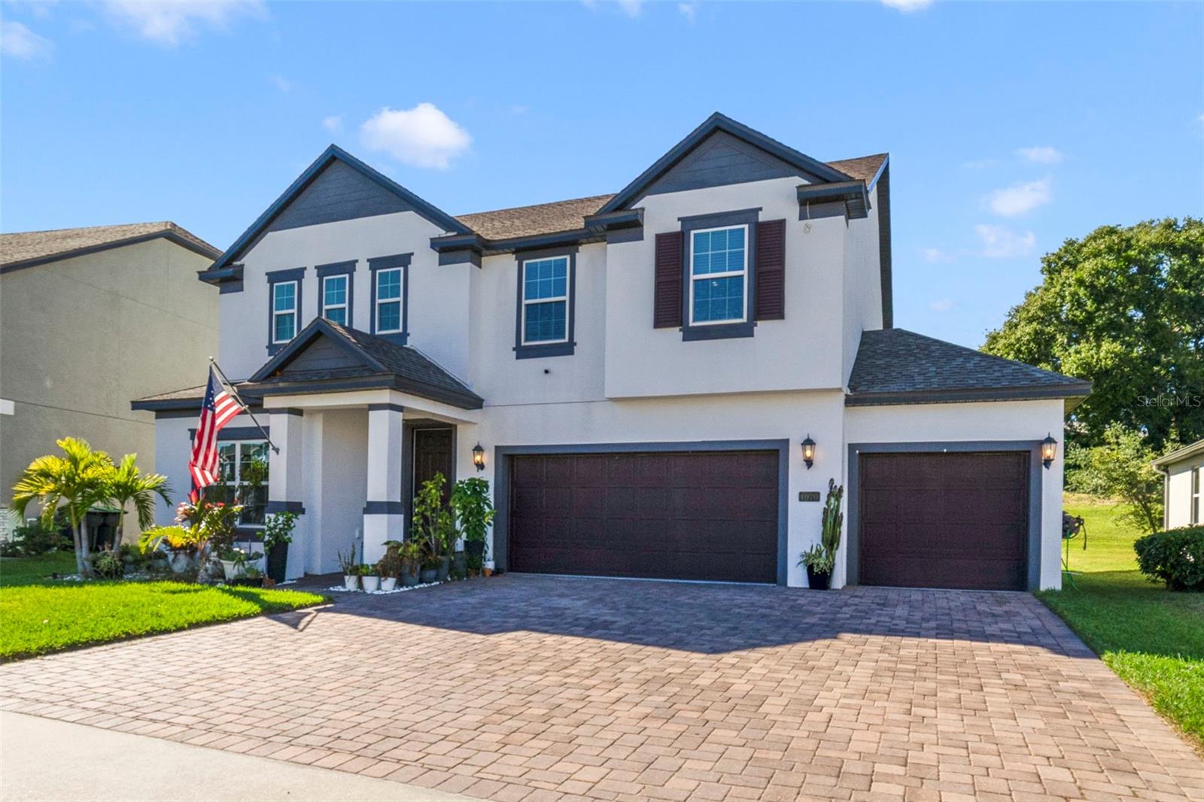
Discover expansive living and modern sophistication in this STUNNING 5-bedroom, 3-bath home in the highly desirable Oakland Trails community.
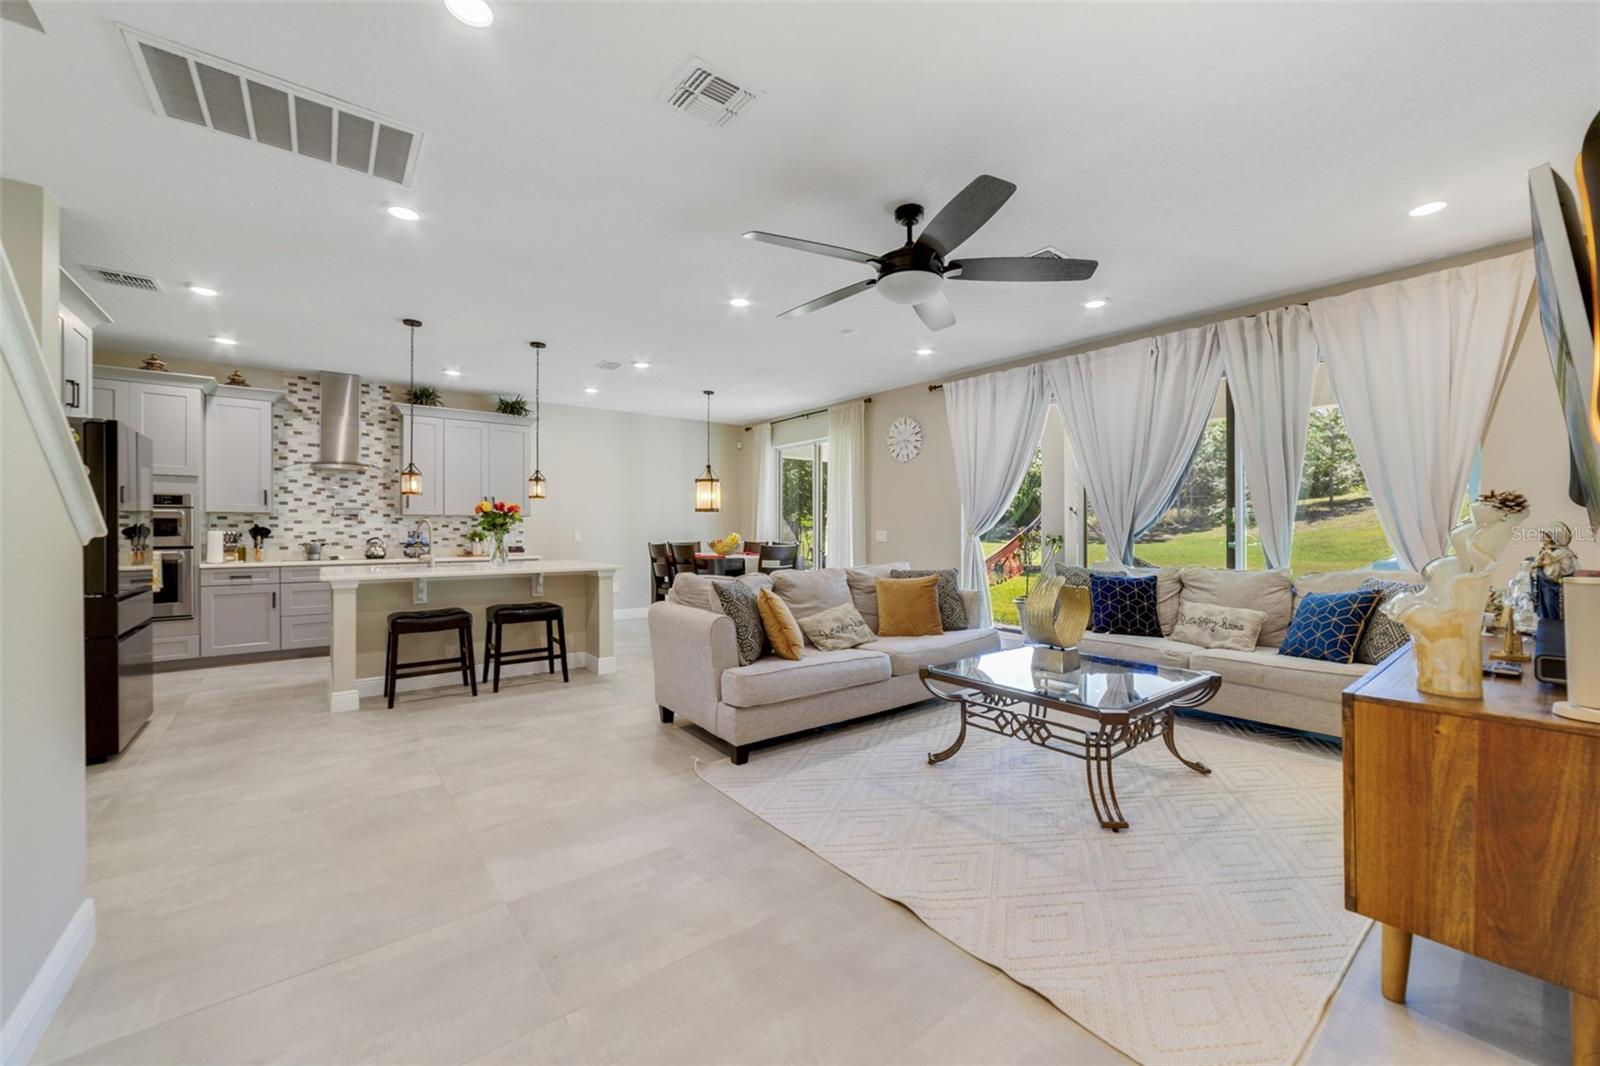
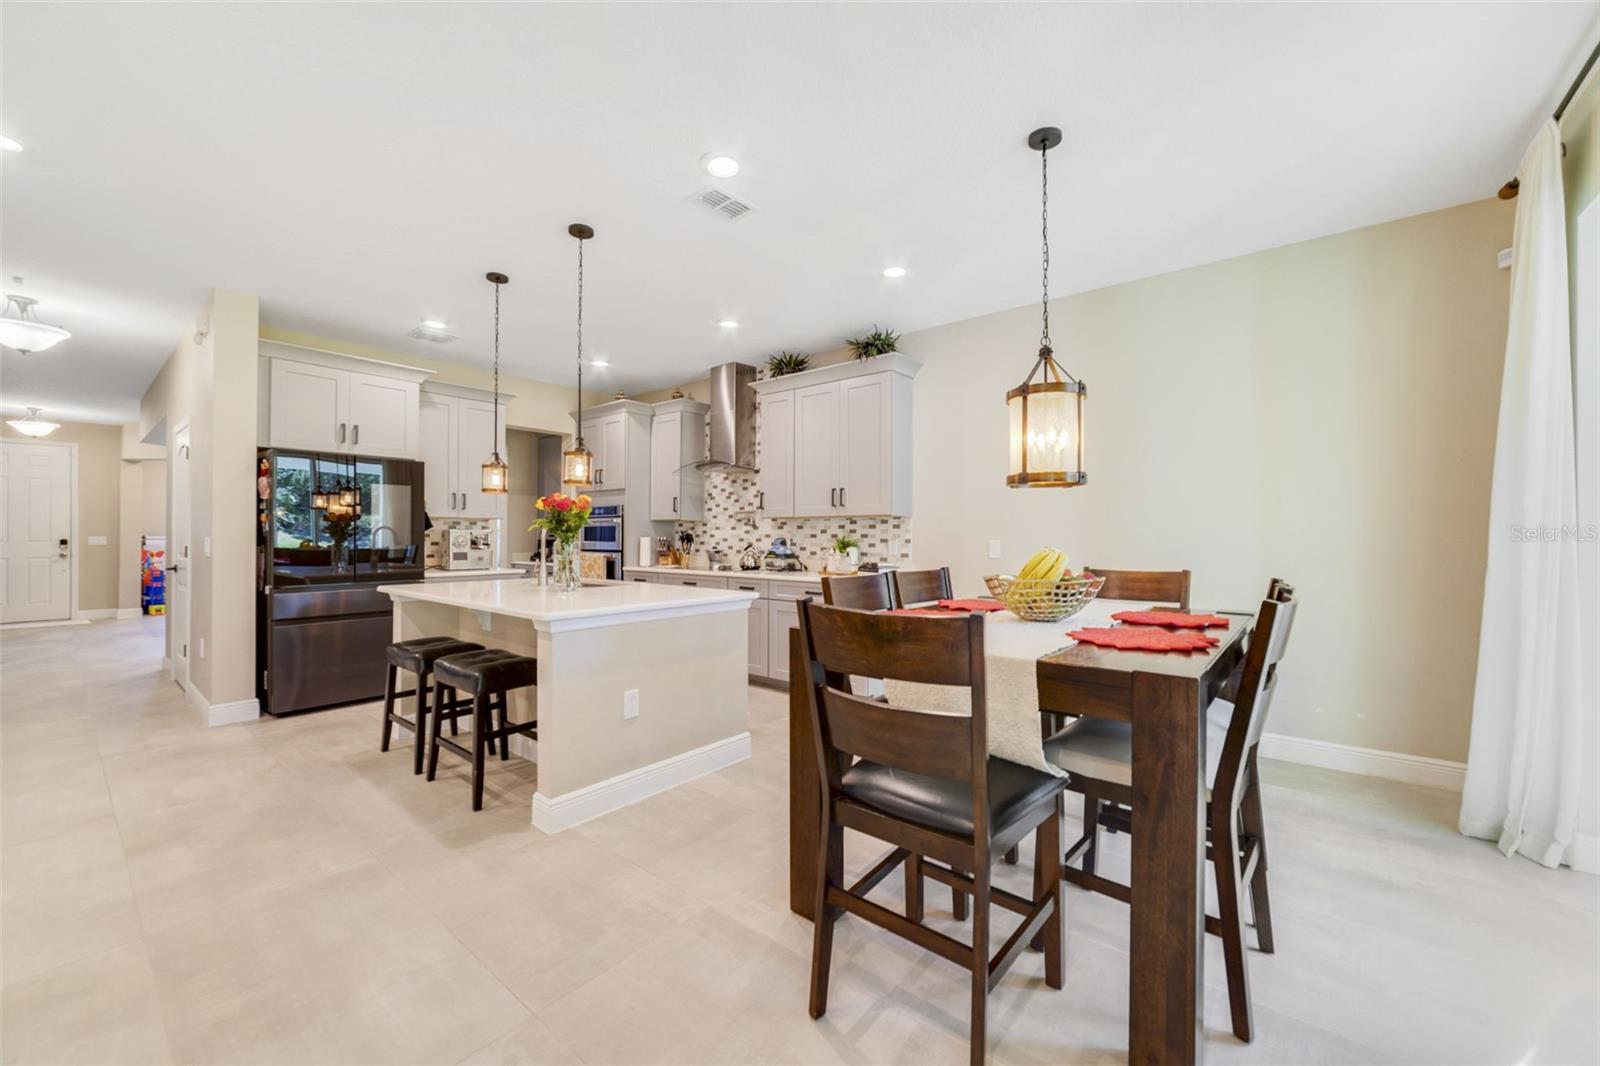
Step inside to an inviting OPEN-CONCEPT LAYOUT, where the chef’s Kitchen overlooks the spacious Living area.
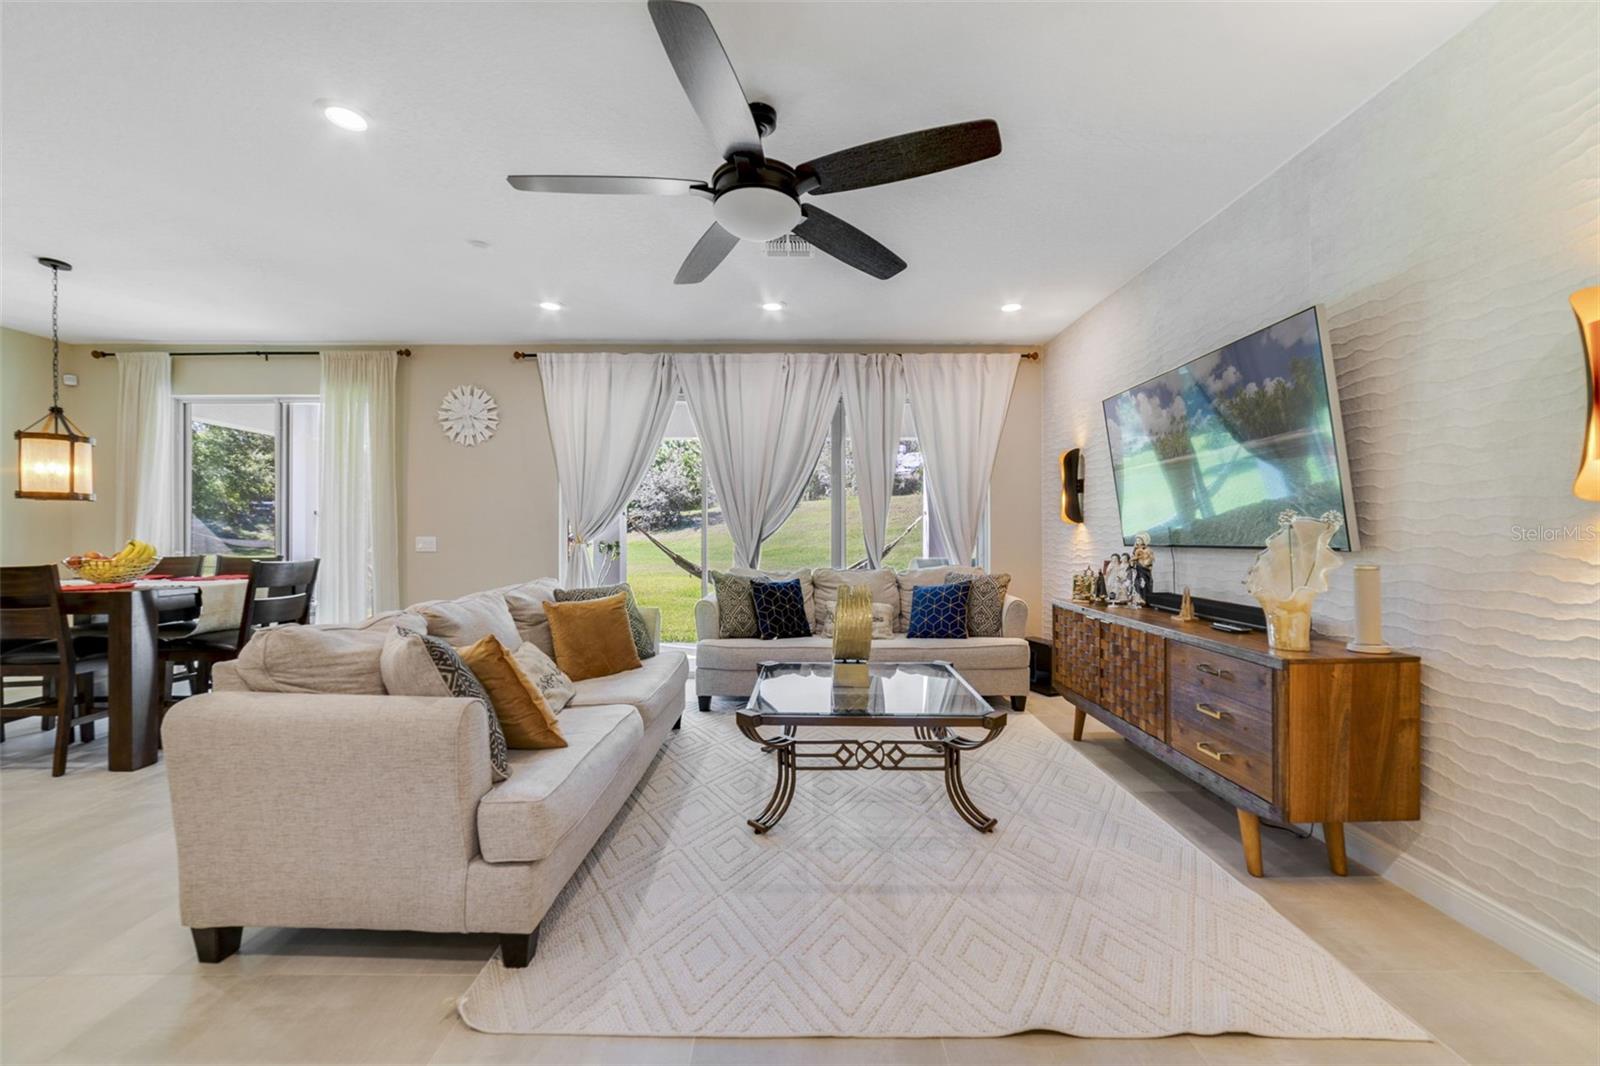
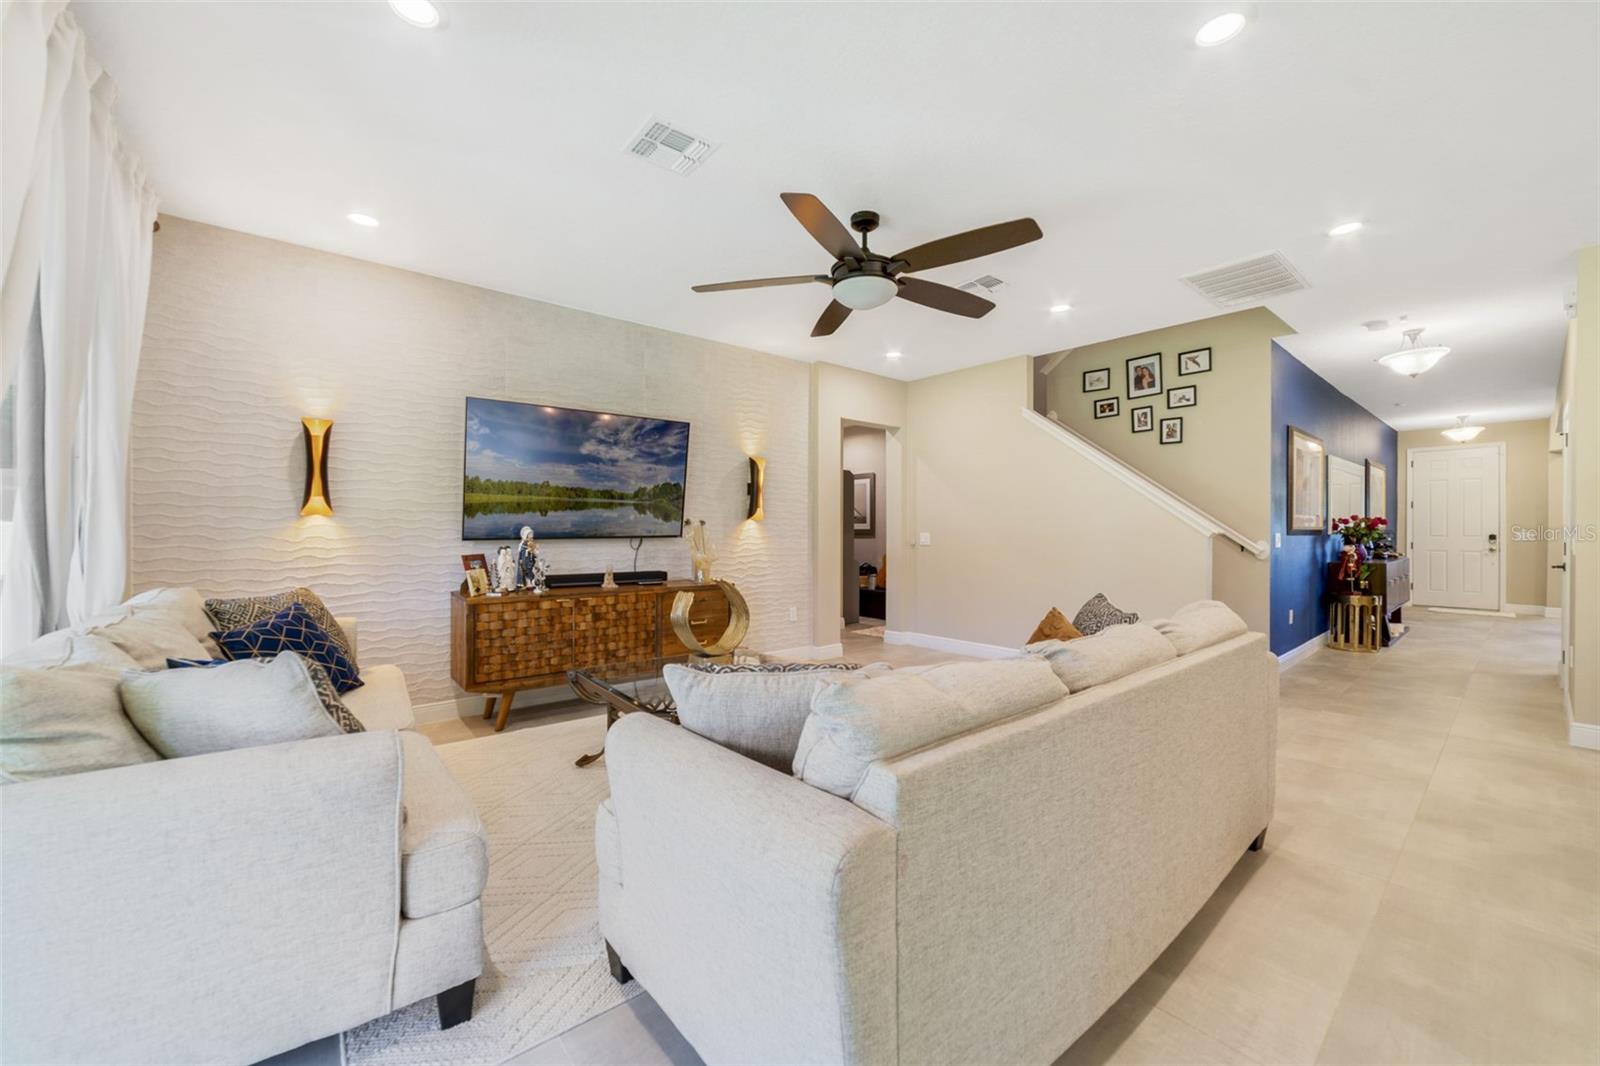
In the living room, enjoy a CUSTOM ACCENT WALL (2023) and views of the large backyard through dual sliding glass doors.
Conveniently adjacent to the Kitchen, the expansive Living area invites connection and comfort.
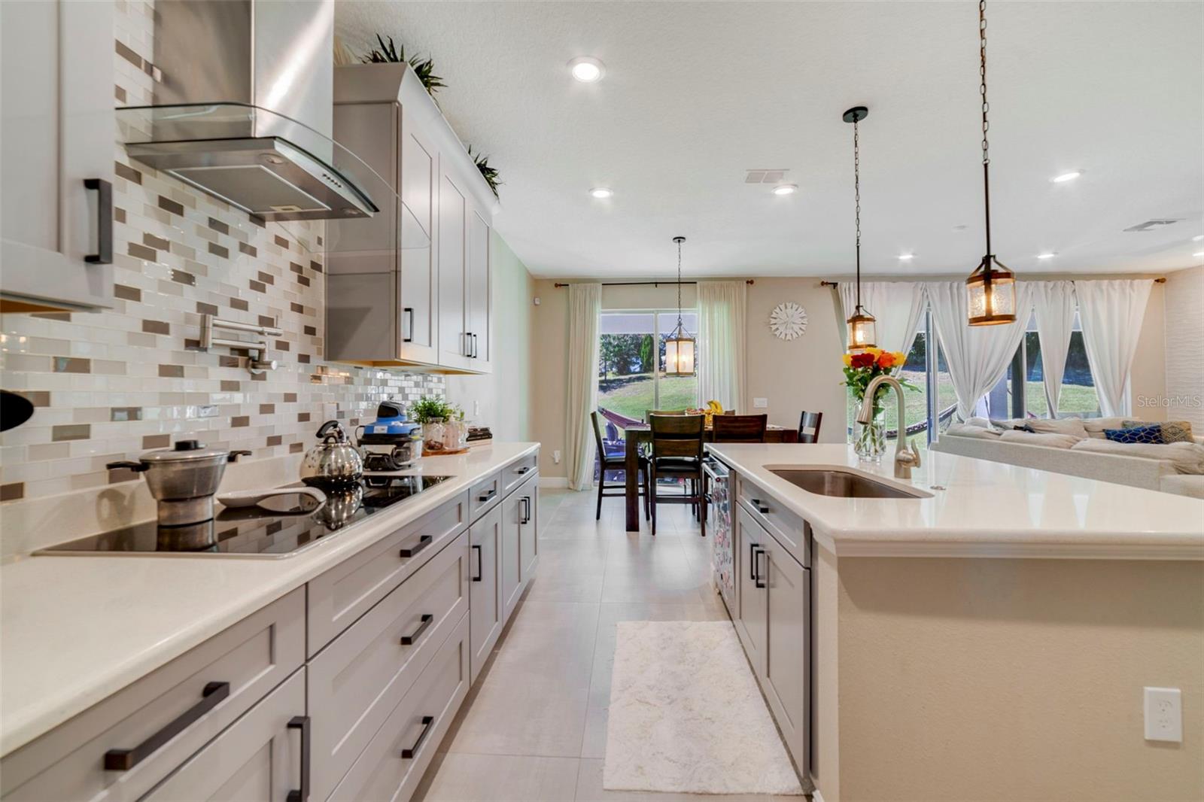
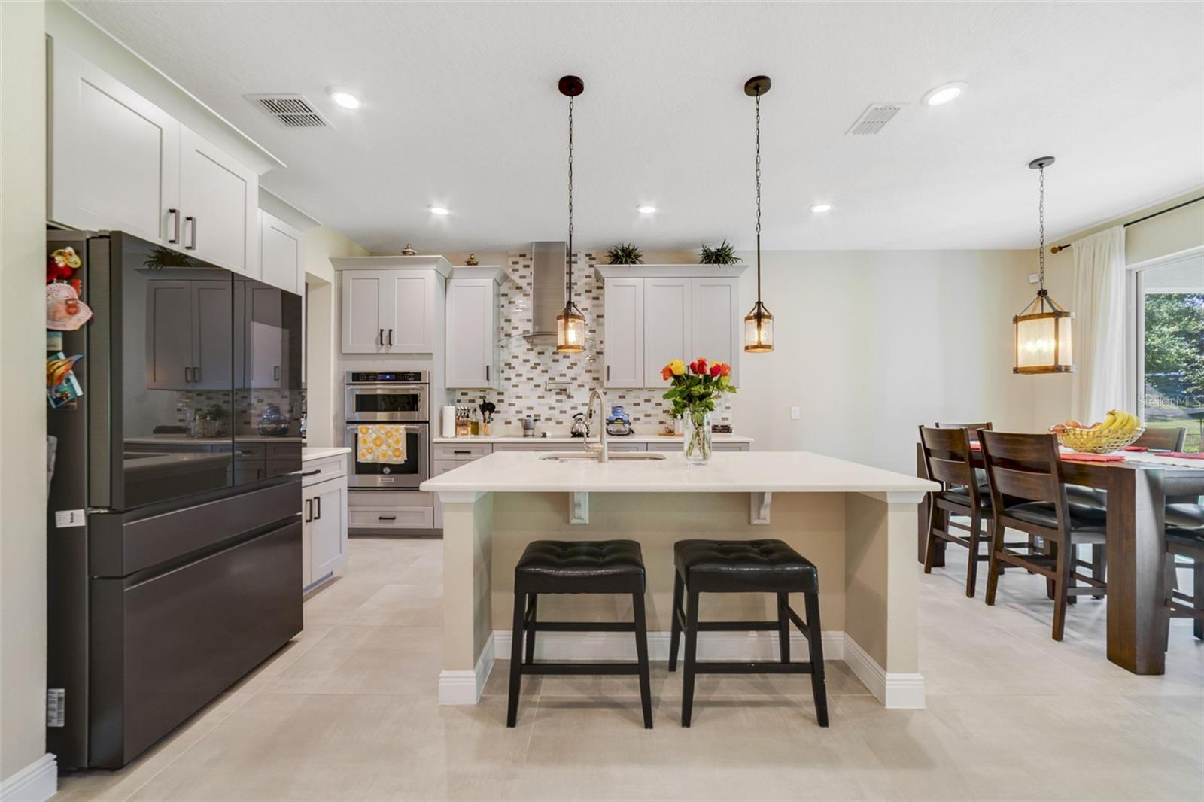
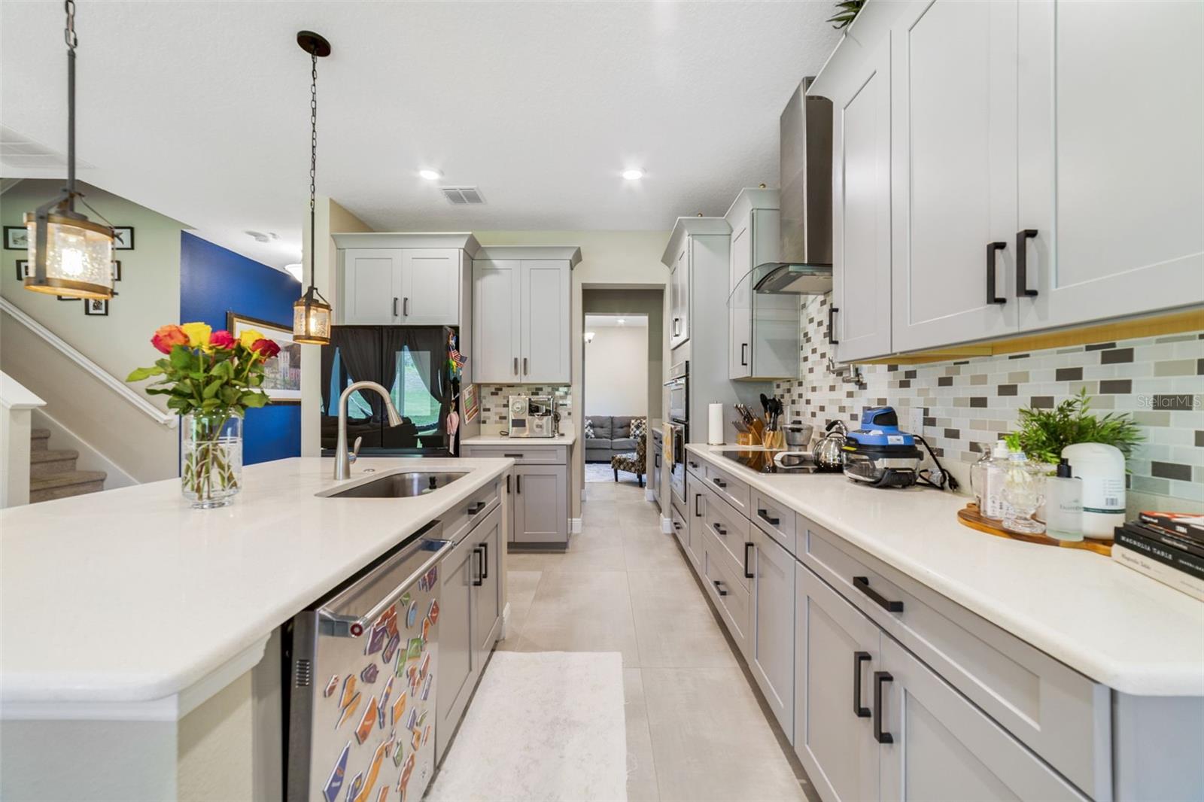
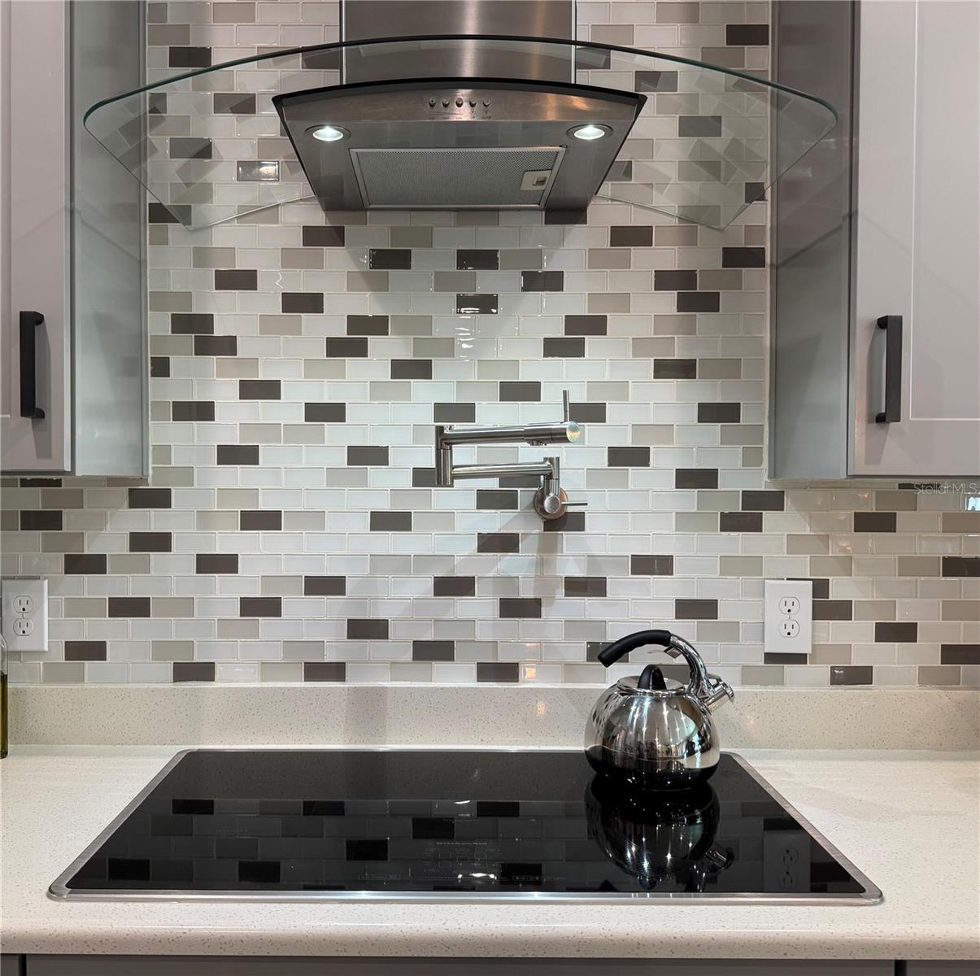
The DREAM KITCHEN is a showstopper with stylish cabinetry, stone countertops, a breakfast bar, built-in oven, cooktop stove with POT FILLER, tile backsplash, walk-in pantry, and a GALLEY-STYLE COFFEE BAR AREA—perfect for morning routines or entertaining.
A generous center island brings extra prep space and room for counter-height seating.
The open-concept Kitchen features abundant cabinet storage and expansive counters for meal prep.
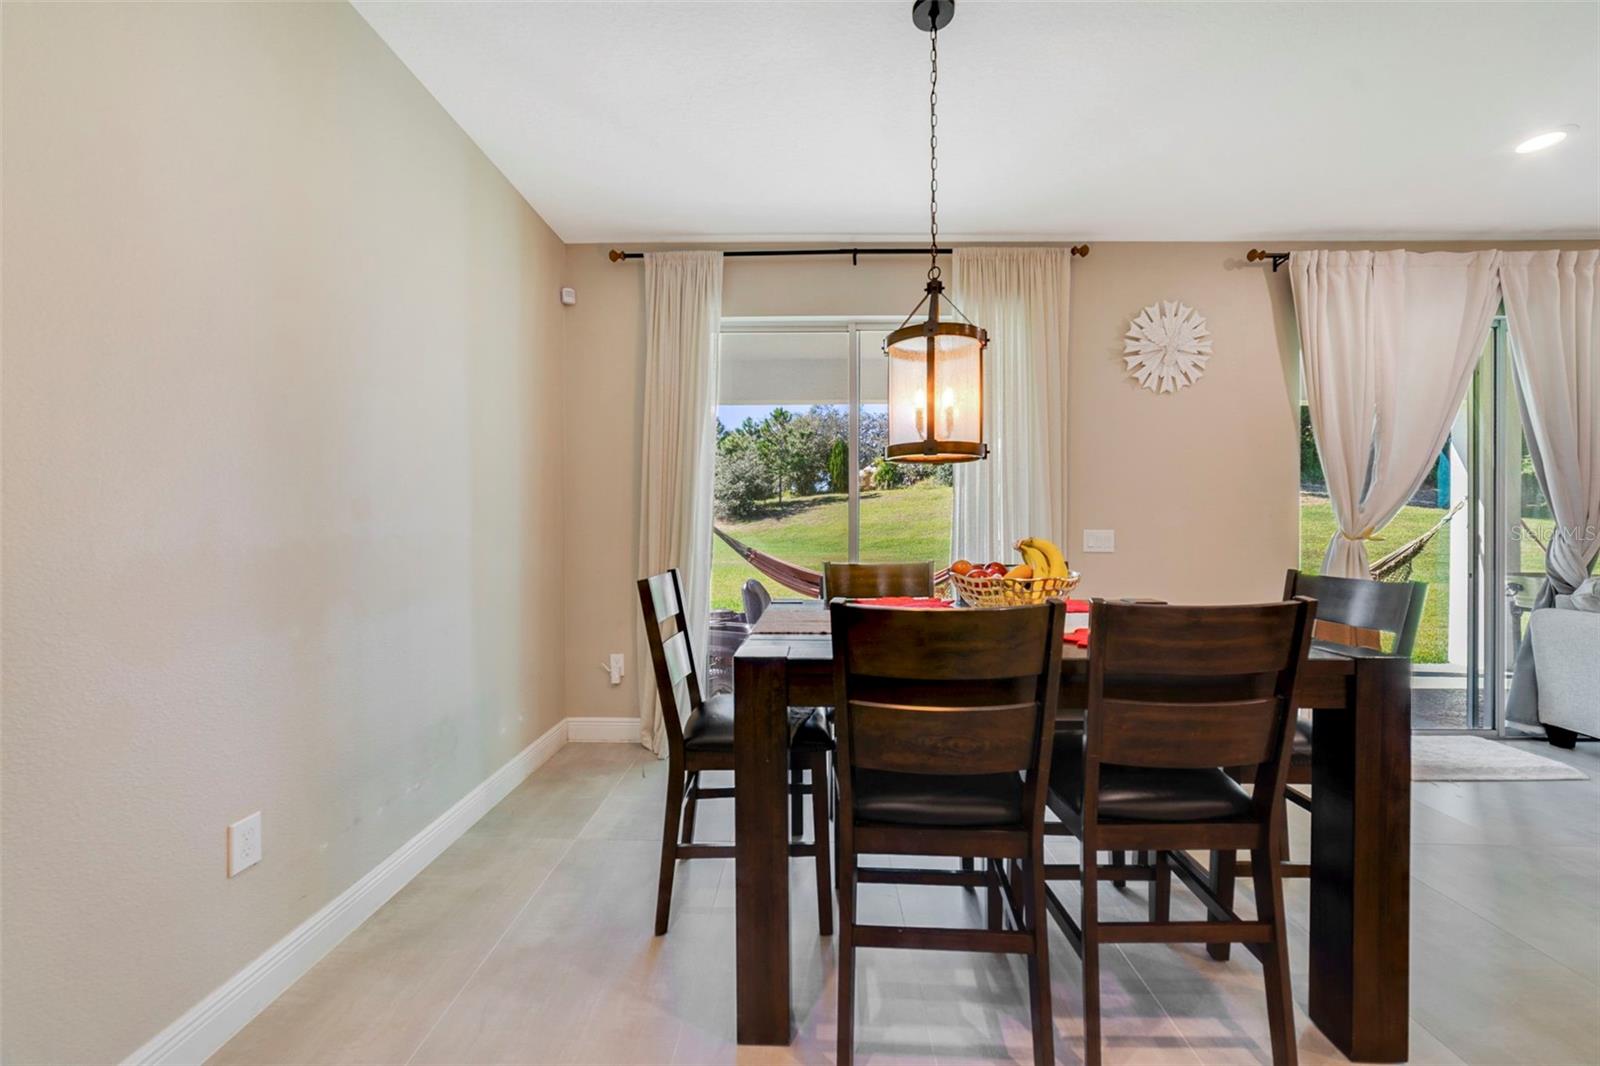
A charming Dinette nook completes the Kitchen, offering a comfortable place to enjoy daily meals with ease.
A spacious Dinette area overlooks the backyard, adding a warm and functional touch to the heart of the home.
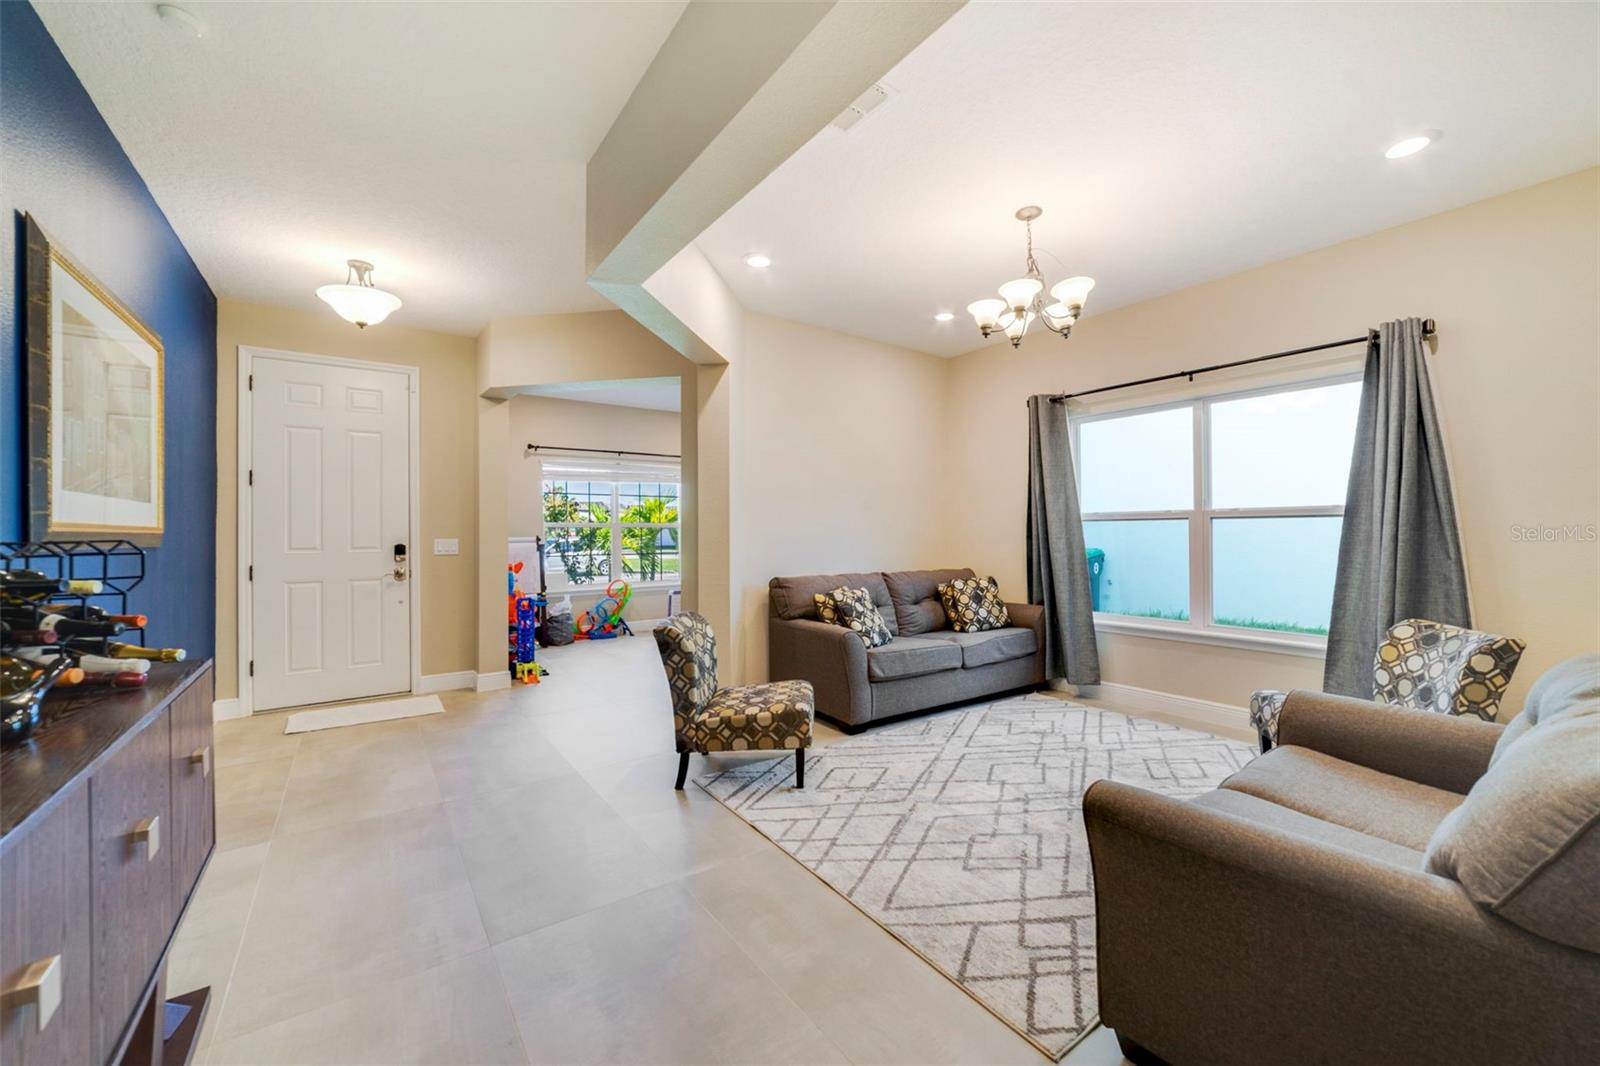
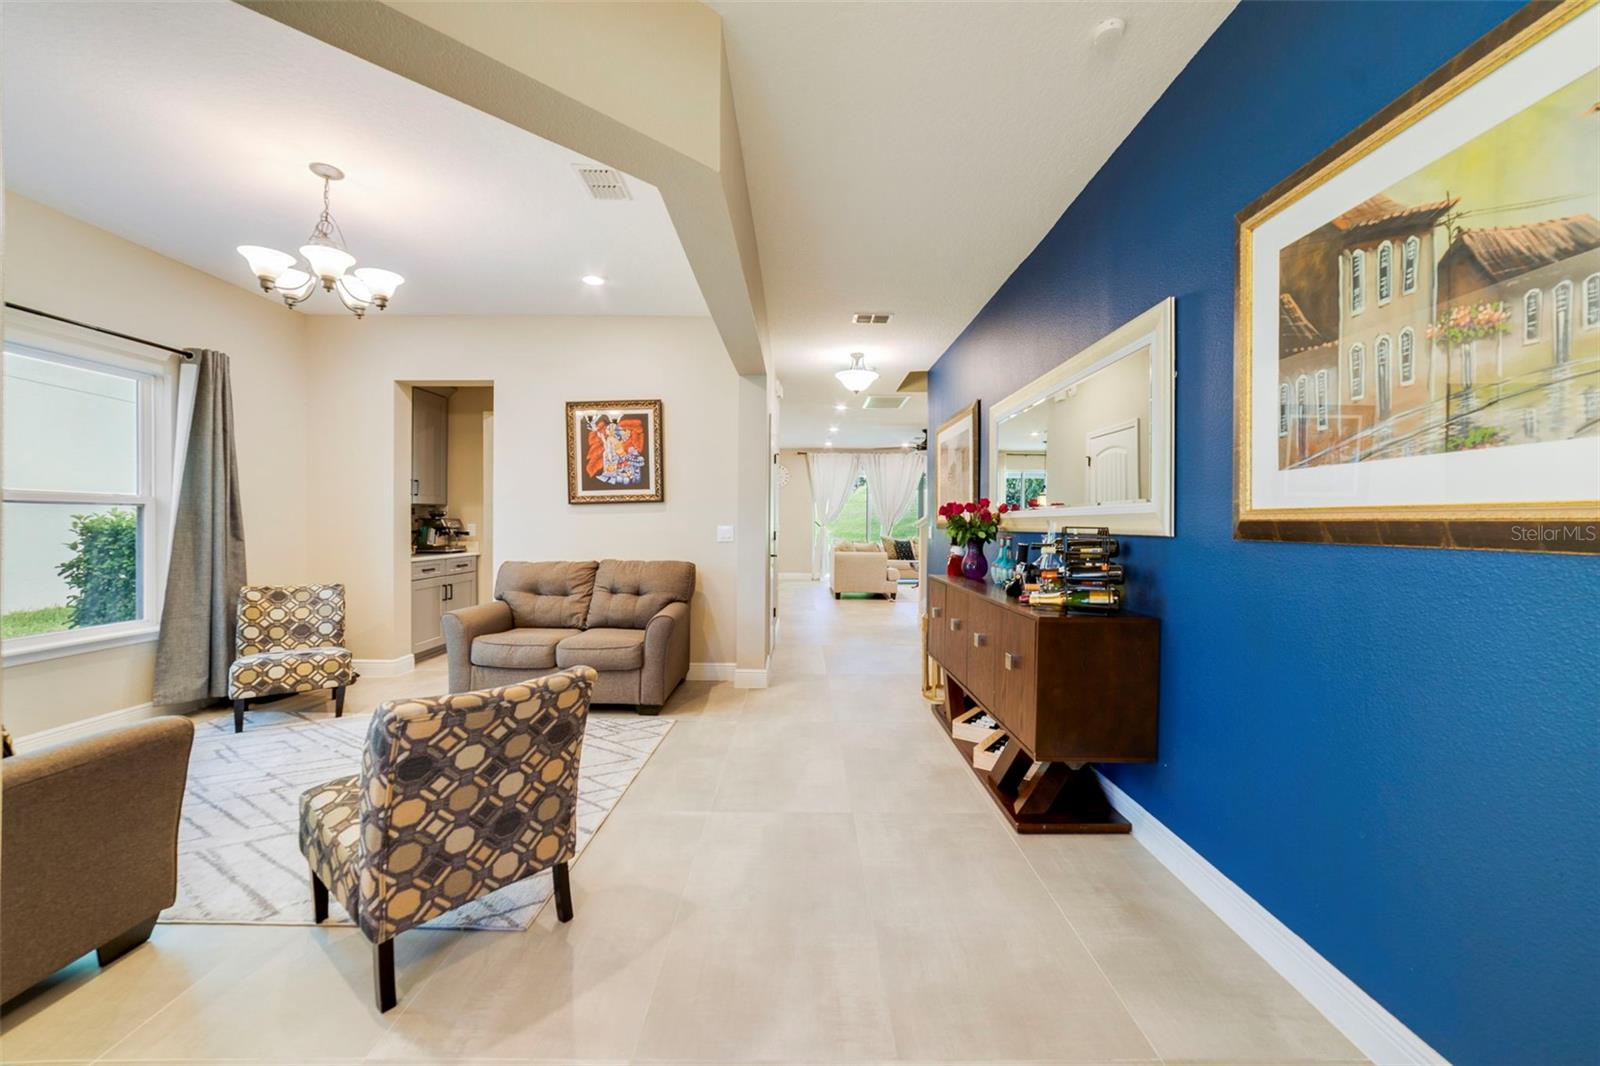
A separate Dining room offers flexibility for family gatherings or can easily serve as a formal Living room.
A separate Dining room offers flexibility for family gatherings or can easily serve as a formal Living room.
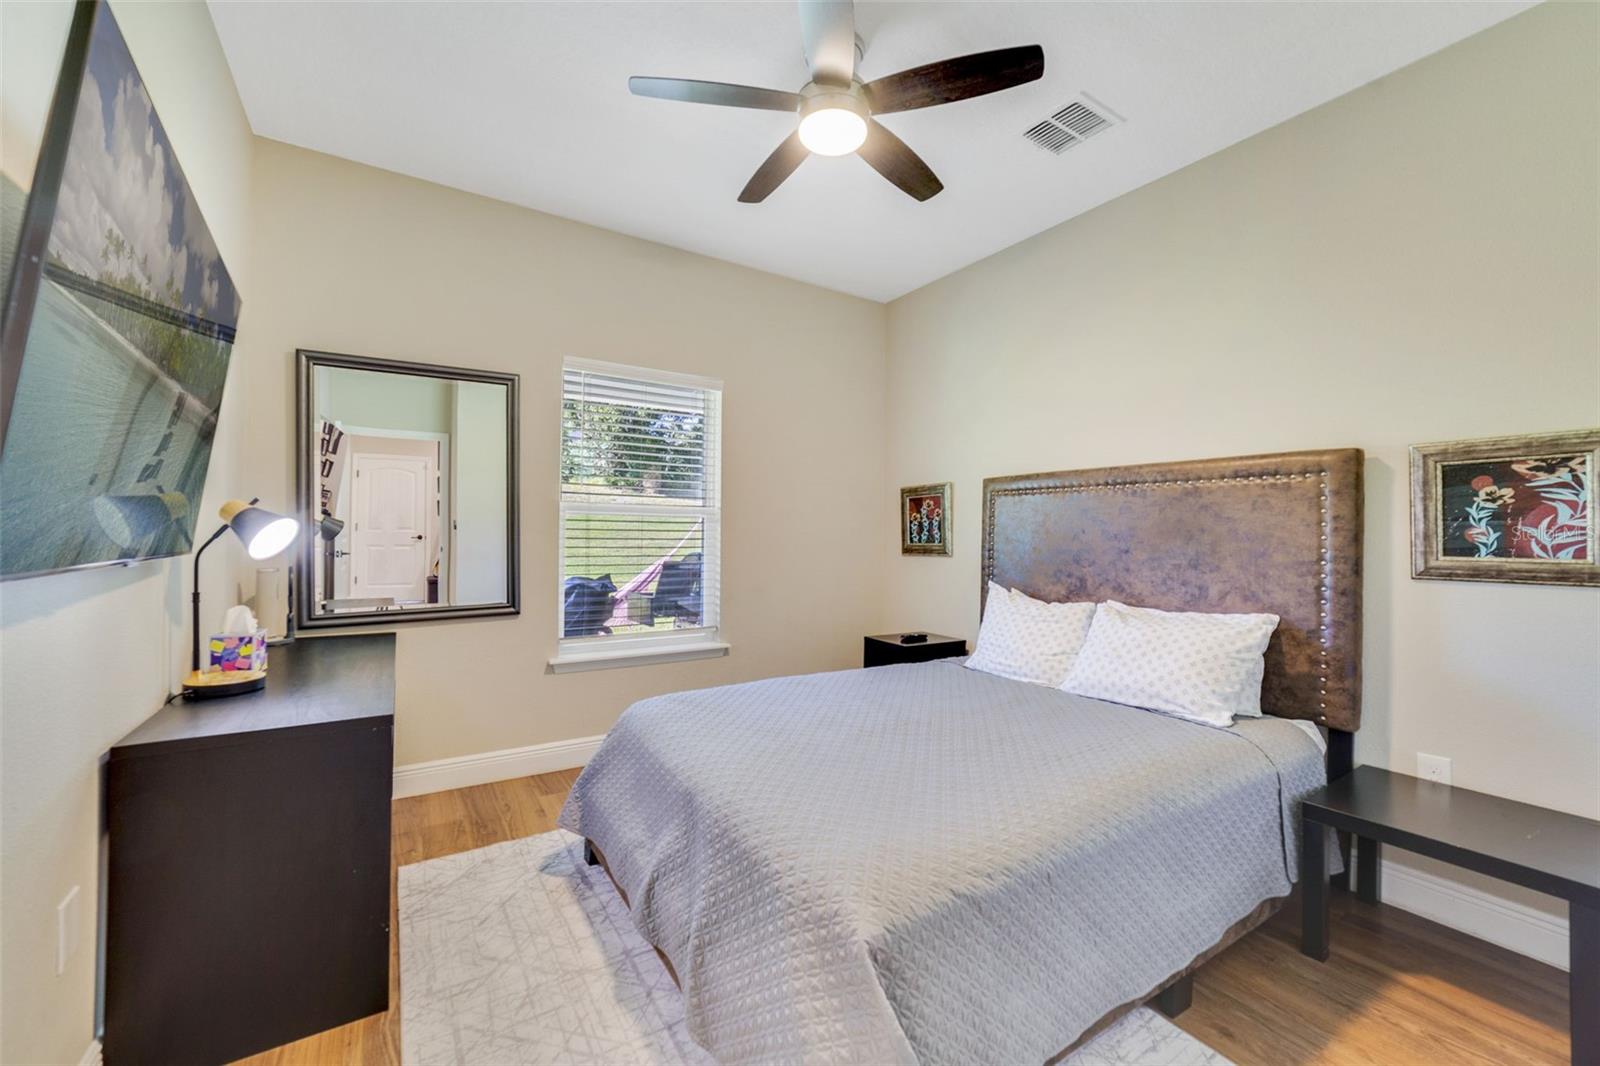
ONE OF THE FIVE BEDROOMS—complete with laminate wood flooring—located next to a full bathroom on the first floor, provides a perfect space for guests or multigenerational living. Bedroom 5.
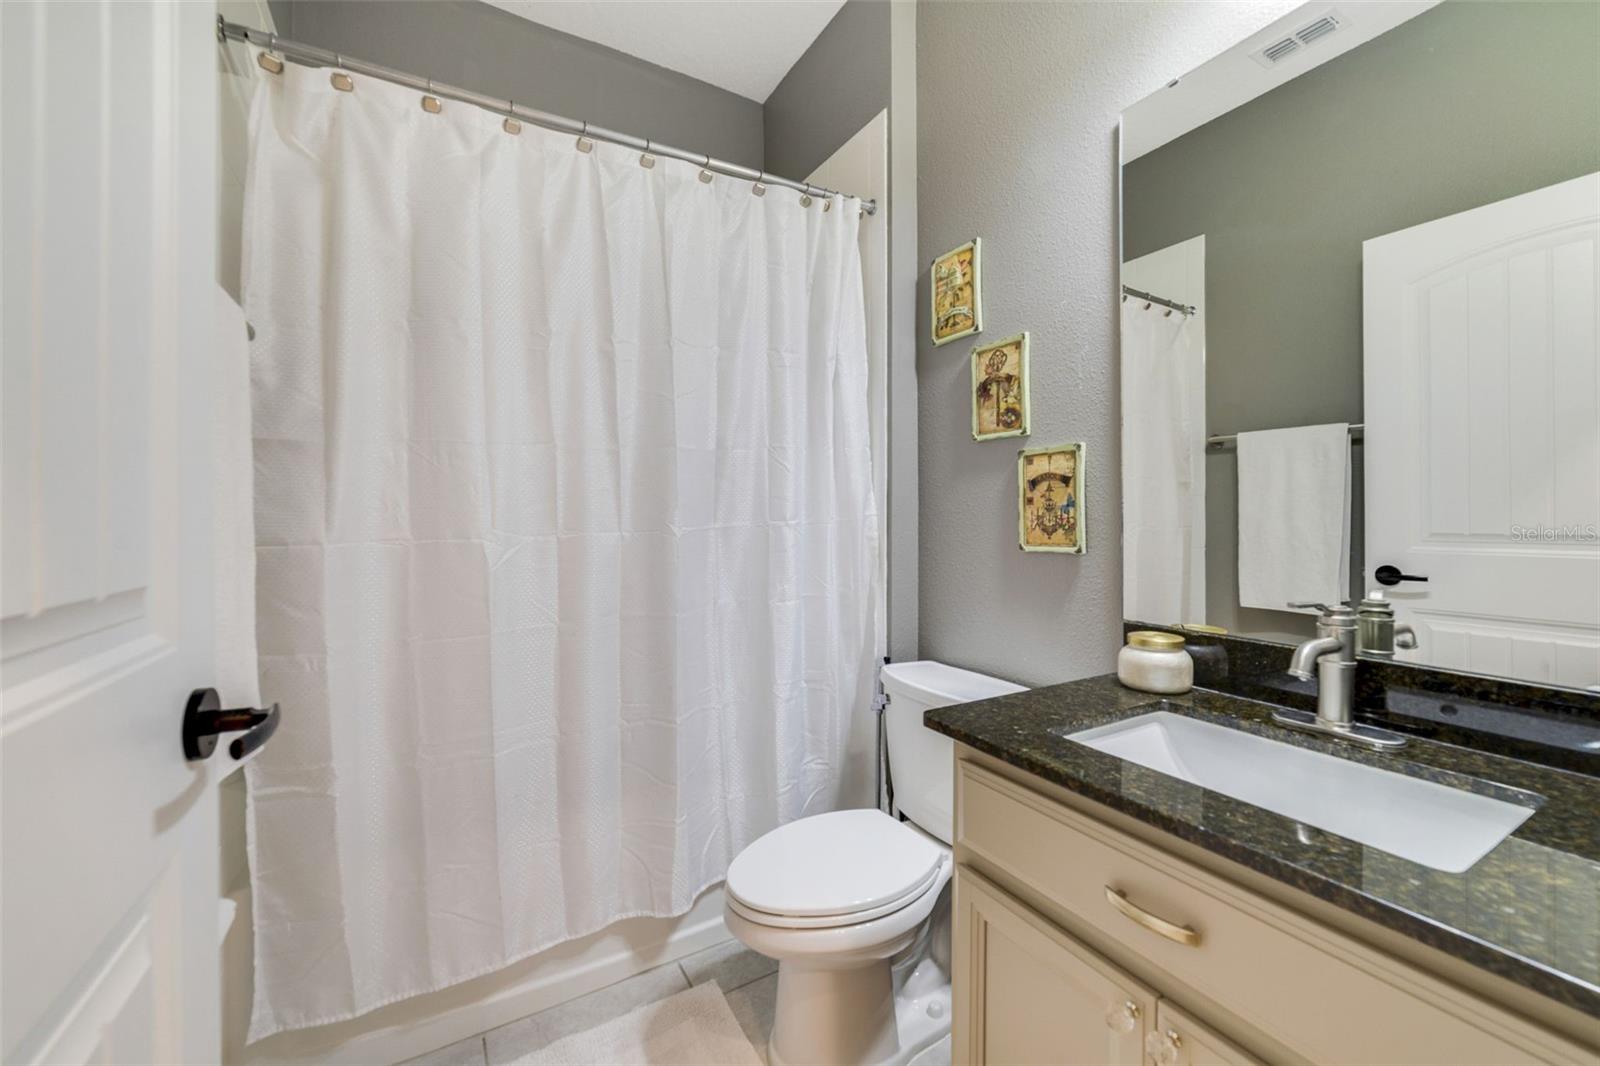
A functional first-floor full Bath offers everything you need for daily convenience and guest use.
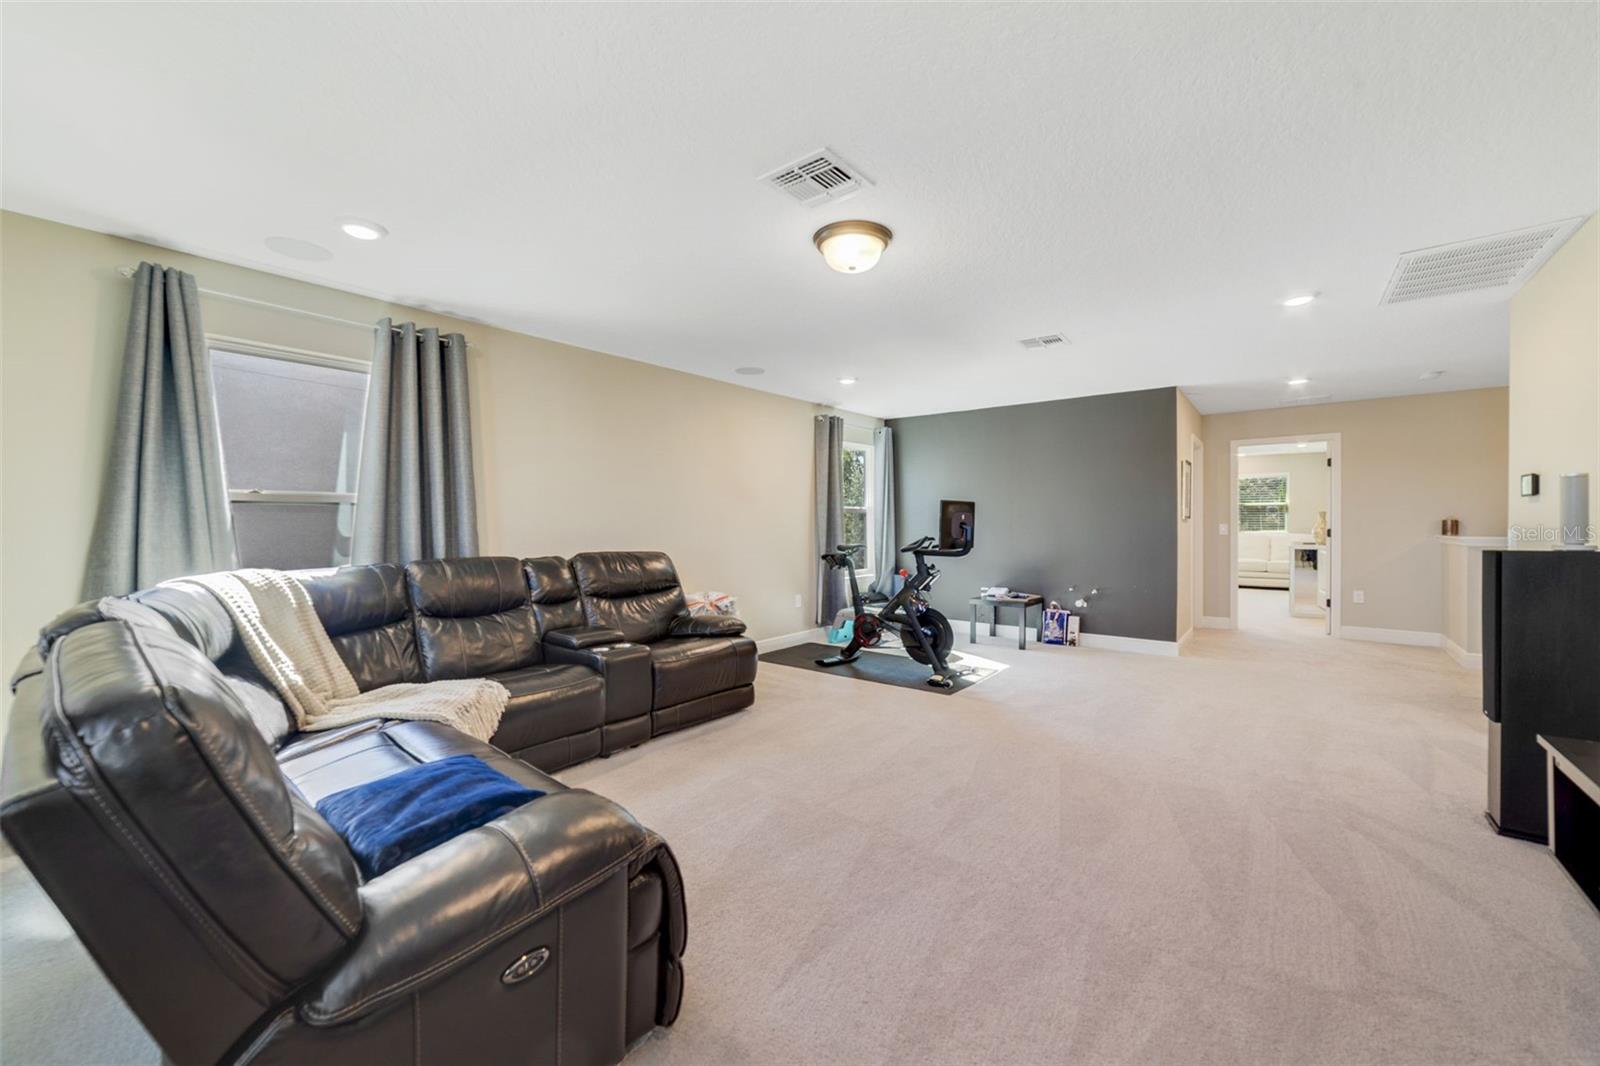
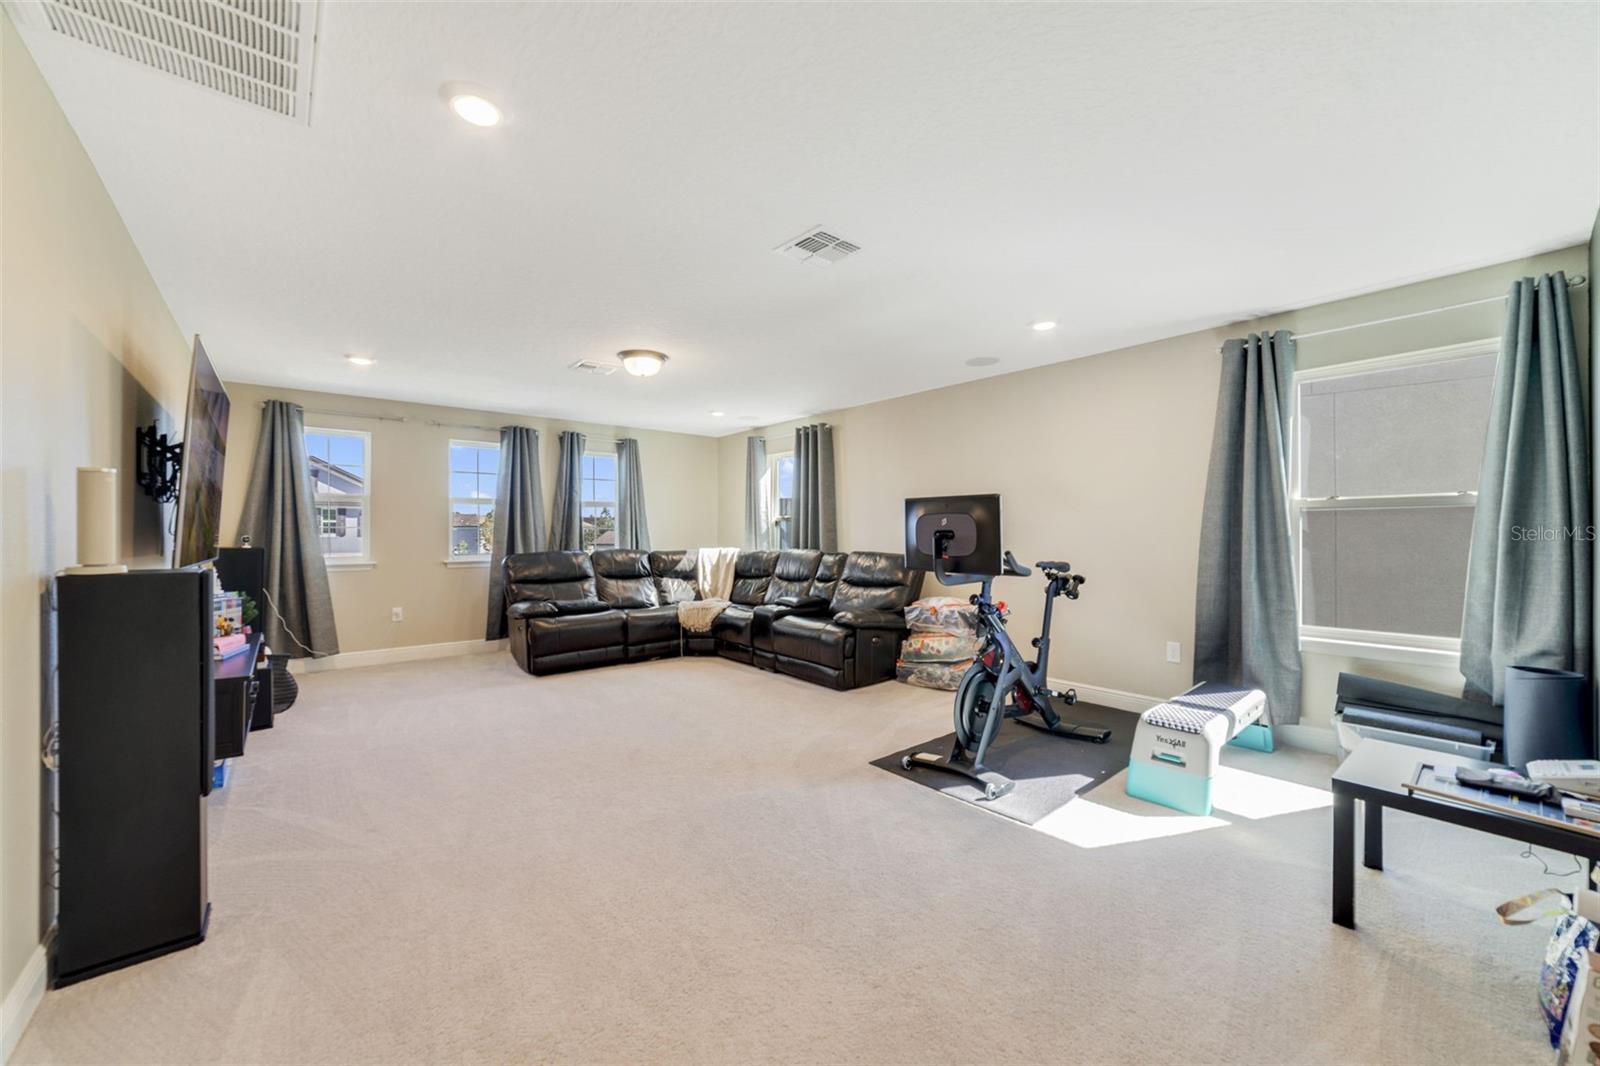
Upstairs, a GENEROUS LOFT creates a perfect secondary living area.
Upstairs, a GENEROUS LOFT creates a perfect secondary living area.
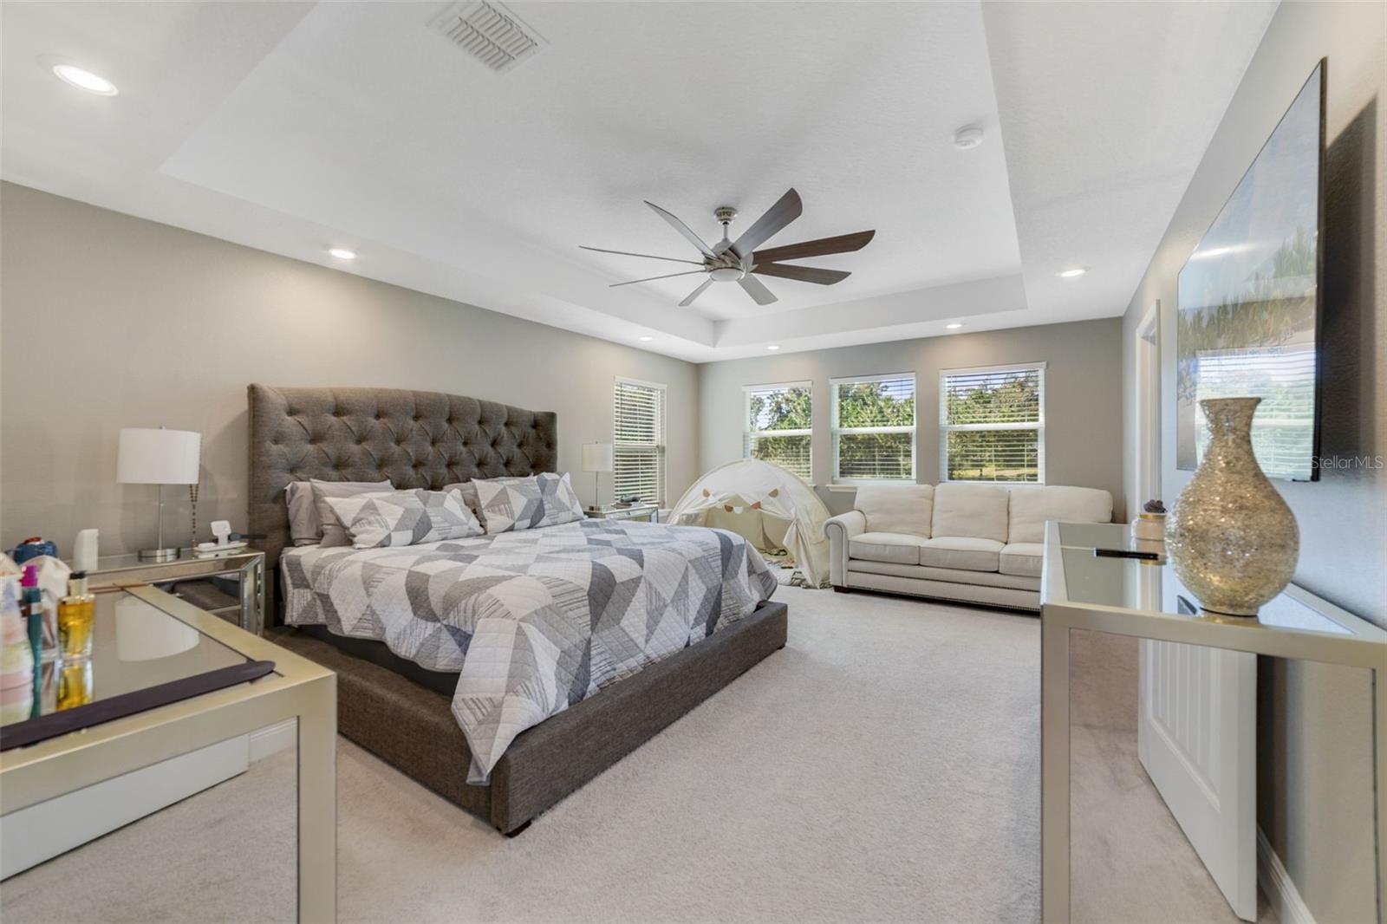
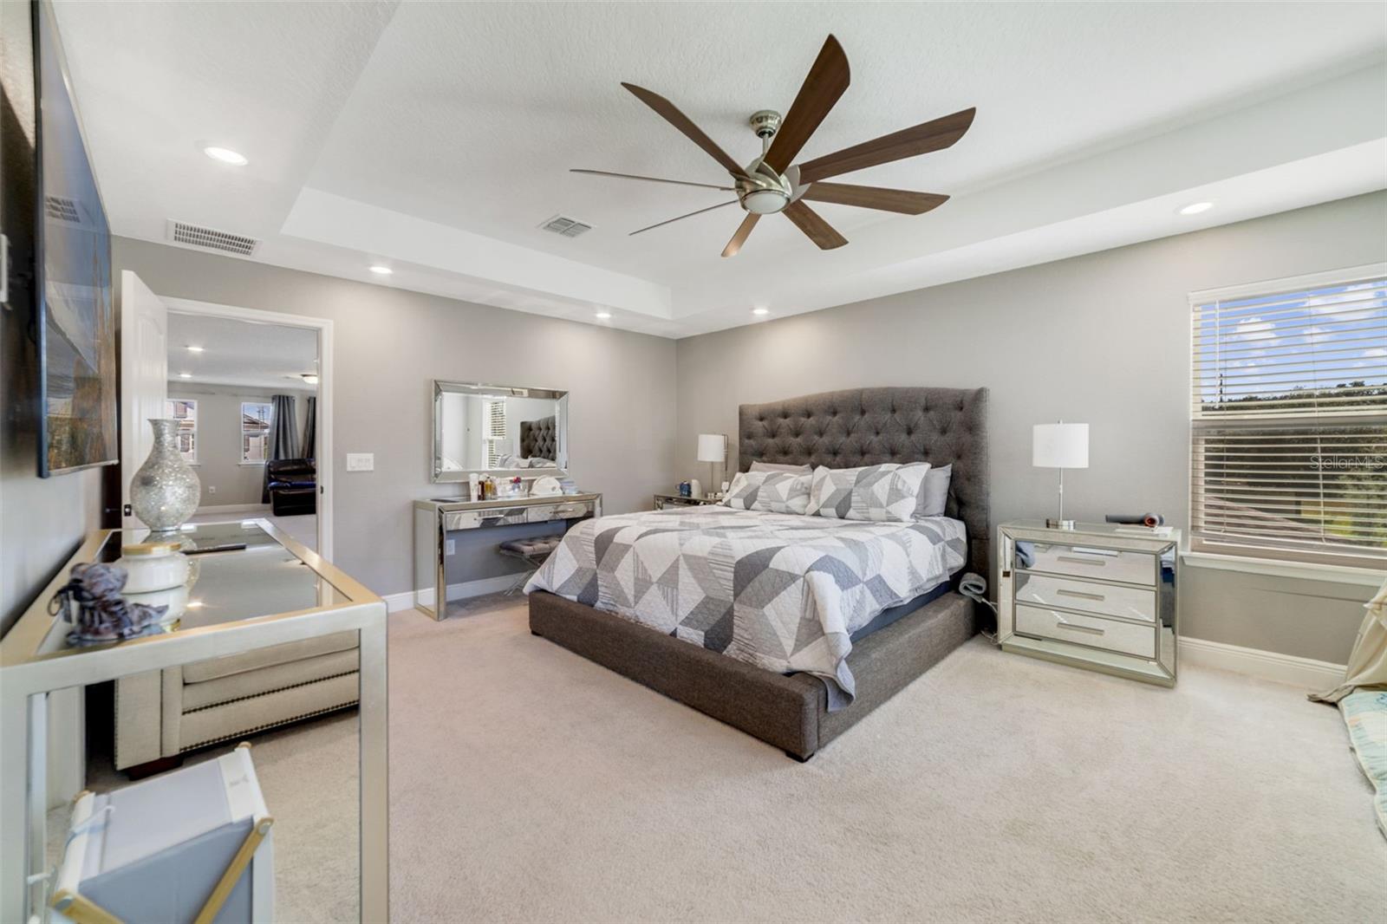
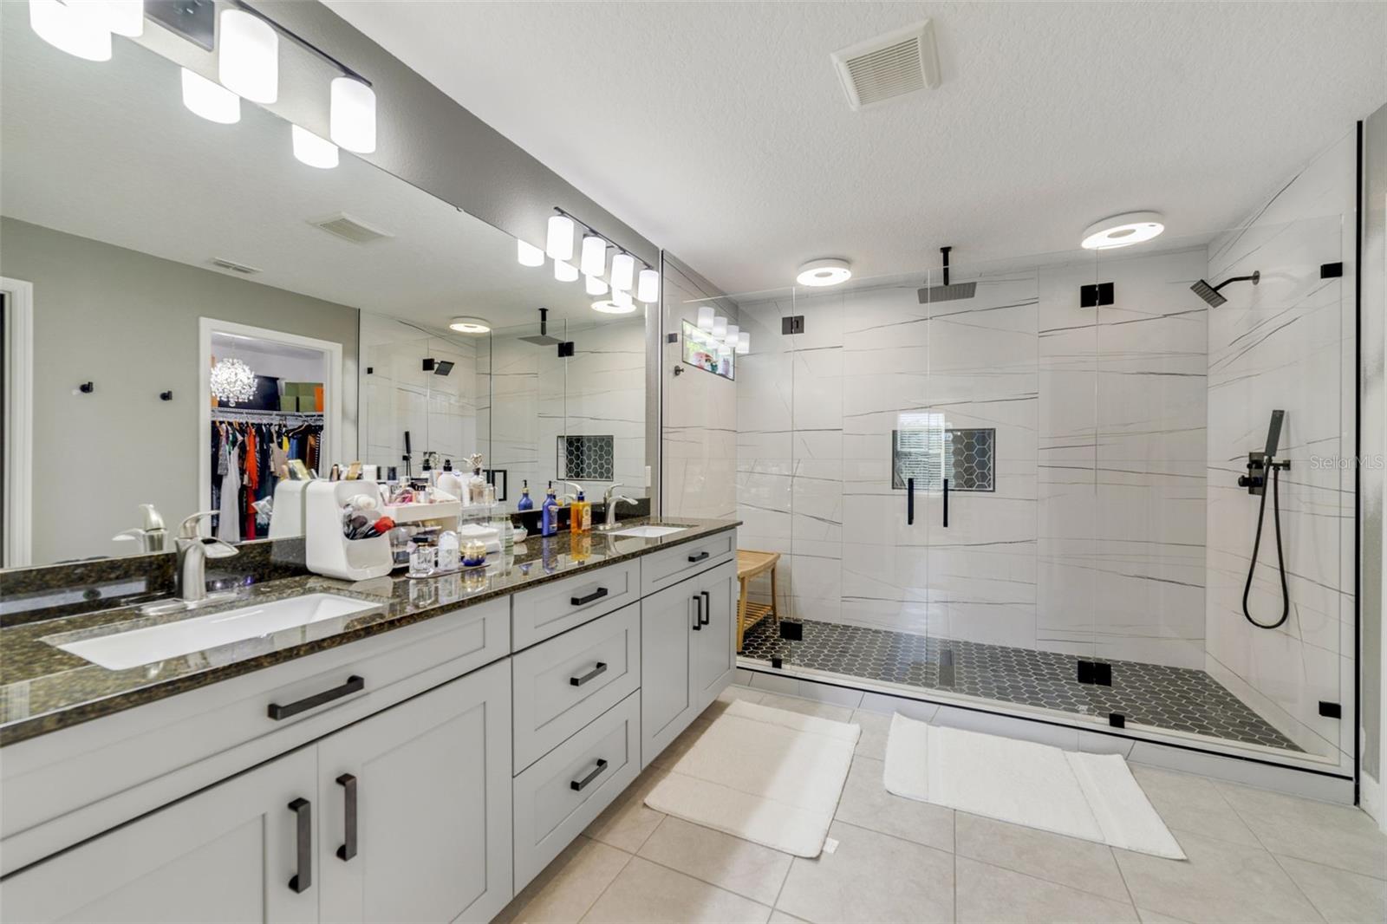
The UPDATED PRIMARY SUITE (2025) features a beautiful tray ceiling, a LUXURIOUS EN SUITE BATH with dual vanities, a step-in shower, and a huge walk-in closet.
The UPDATED PRIMARY SUITE (2025) features a beautiful tray ceiling, a LUXURIOUS EN SUITE BATH with dual vanities, a step-in shower, and a huge walk-in closet.
Slip away to the serene Primary en suite Bath, where you can indulge in comfort and relaxation after a long day.
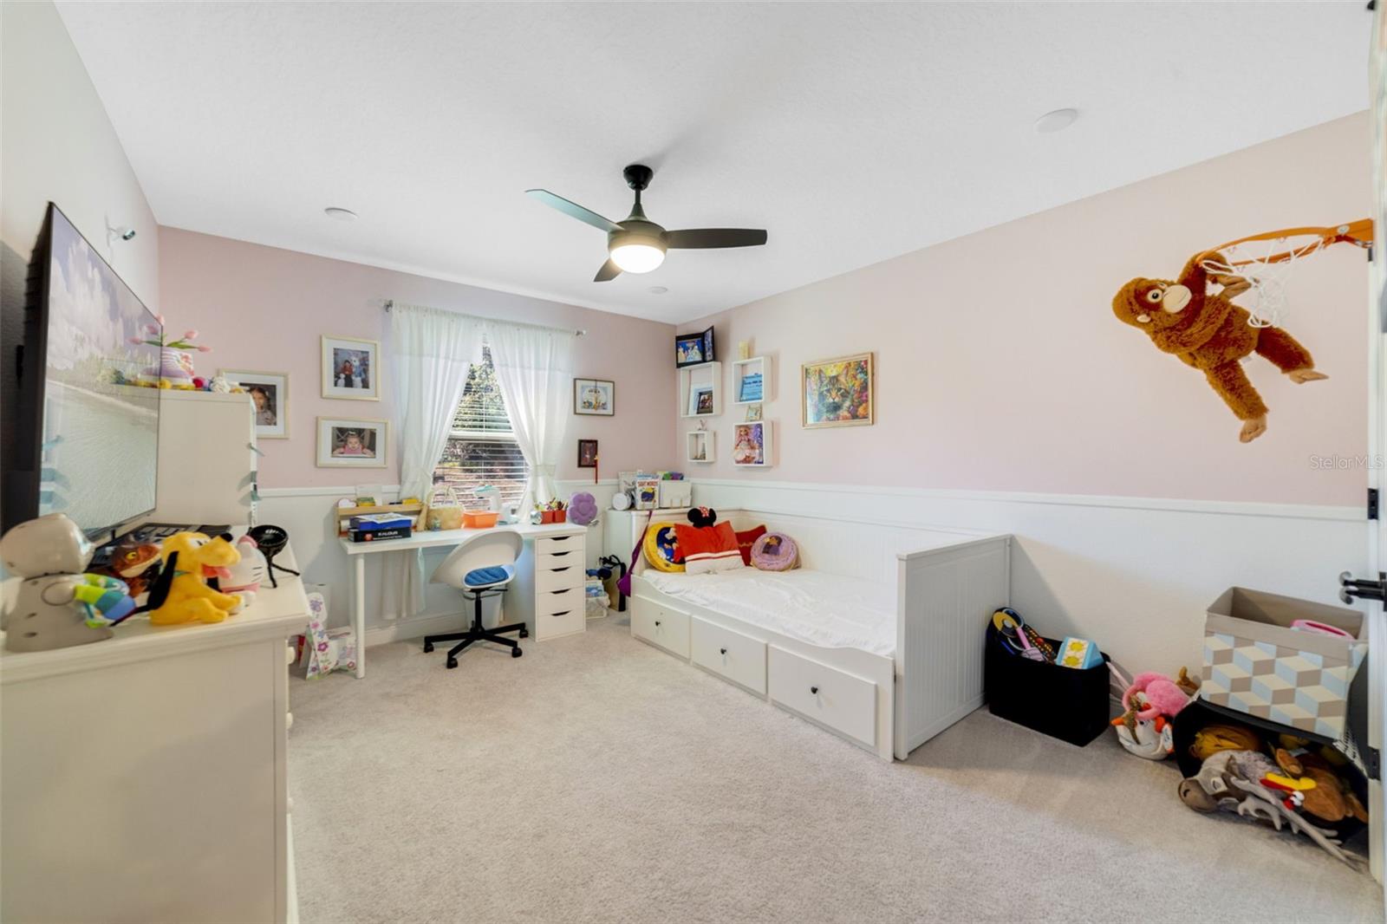
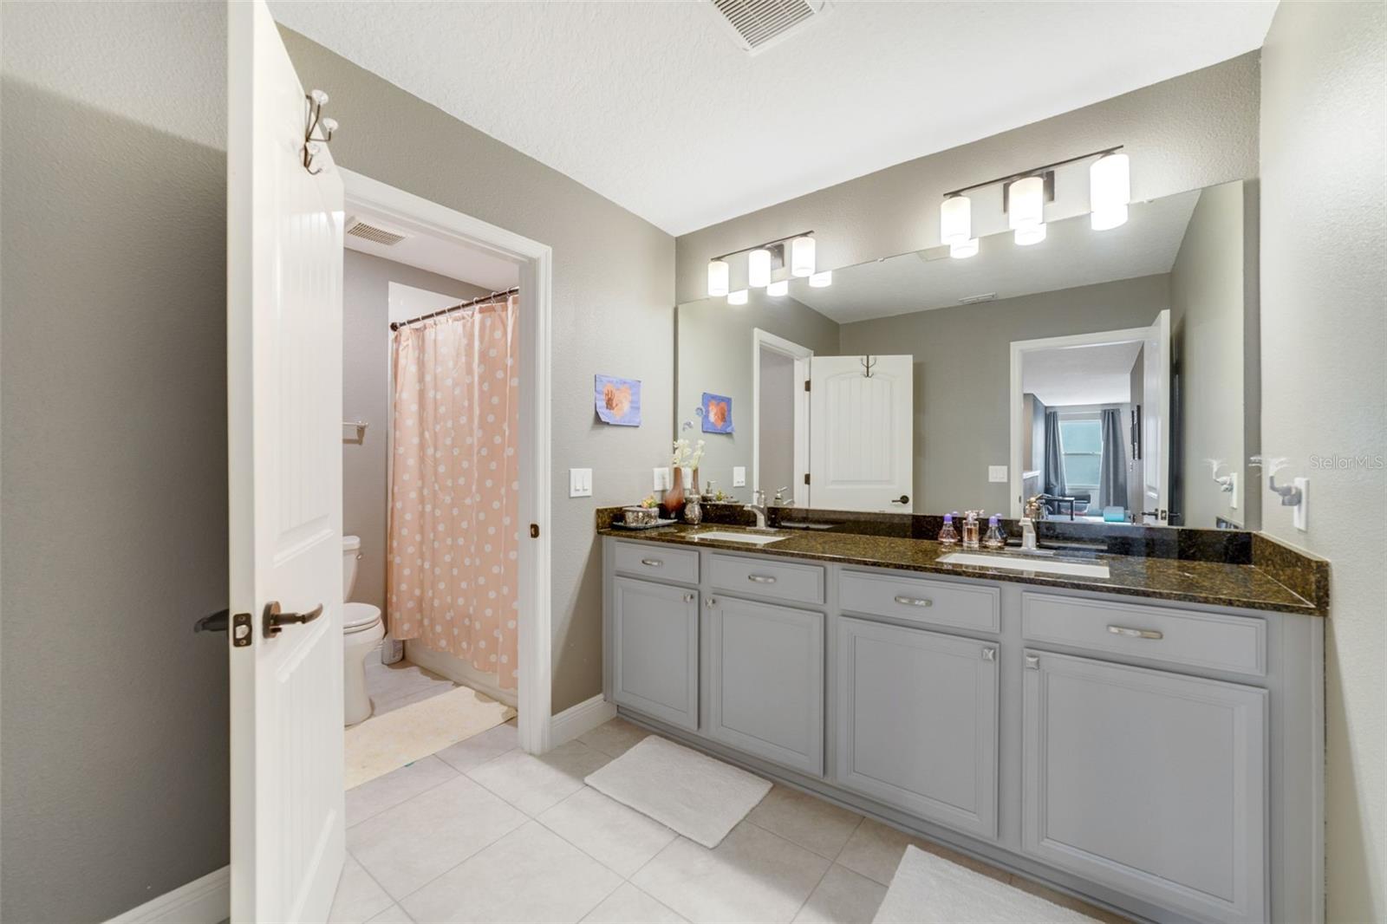
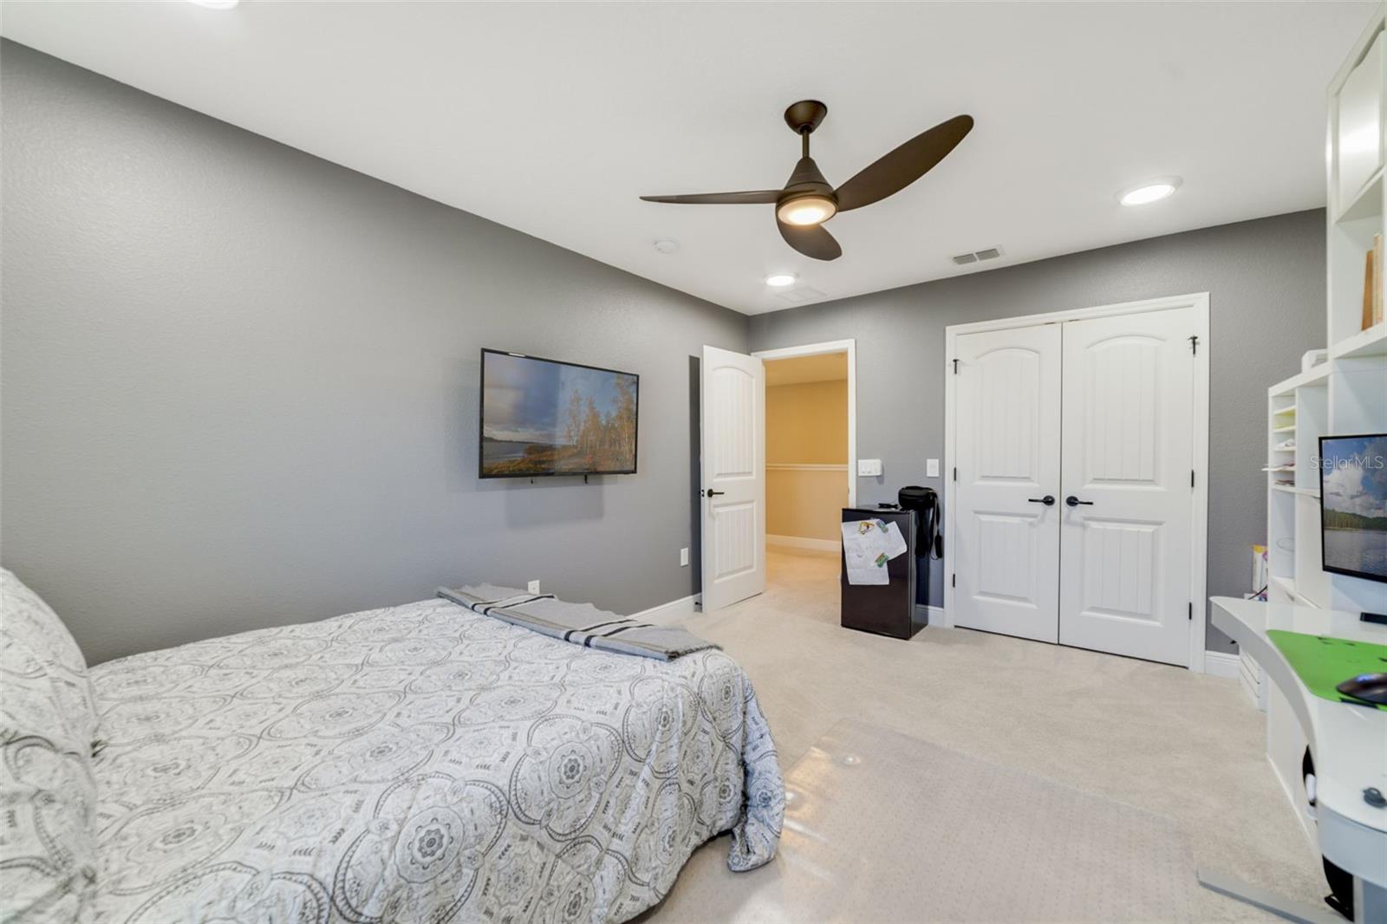
Three additional bedrooms and another full bath offer plenty of comfortable space for family and guests. Bedroom 2.
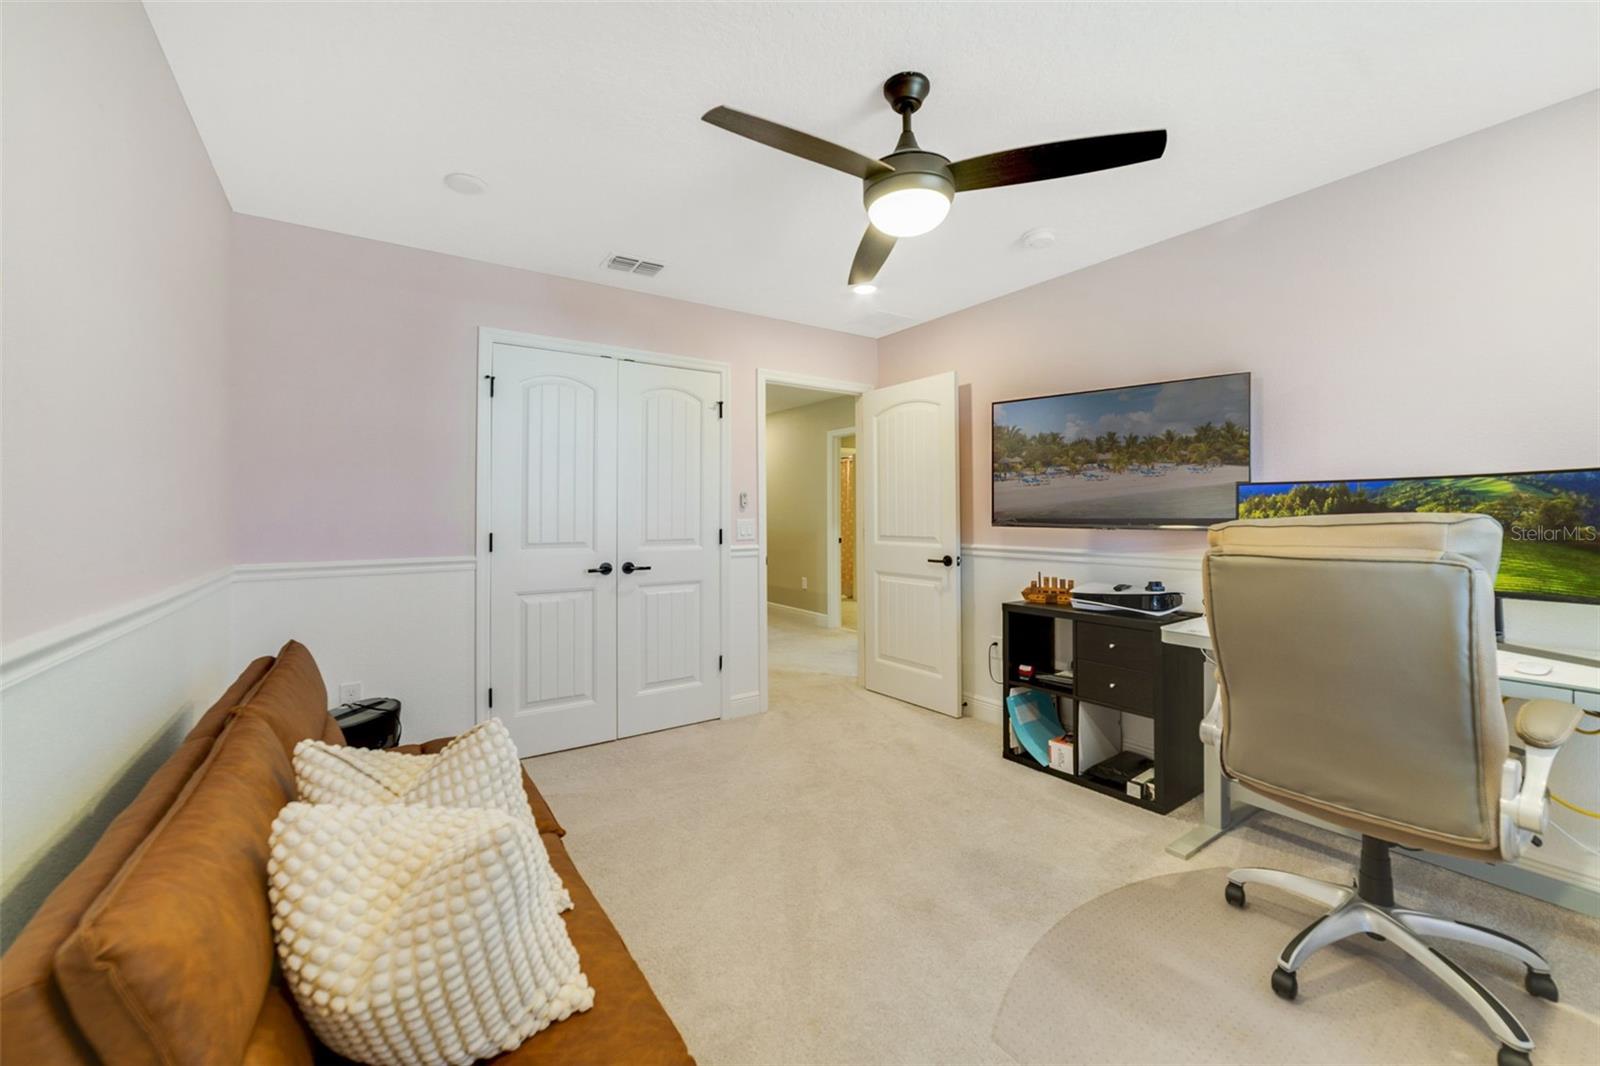
Bedroom 3 provides the ideal space for visitors or can be customized as a home office or hobby room.
Three additional bedrooms and another full bath offer plenty of comfortable space for family and guests.
Whether you need a guest room or a dedicated space for work or hobbies, Bedroom 4 offers the versatility to suit your lifestyle.
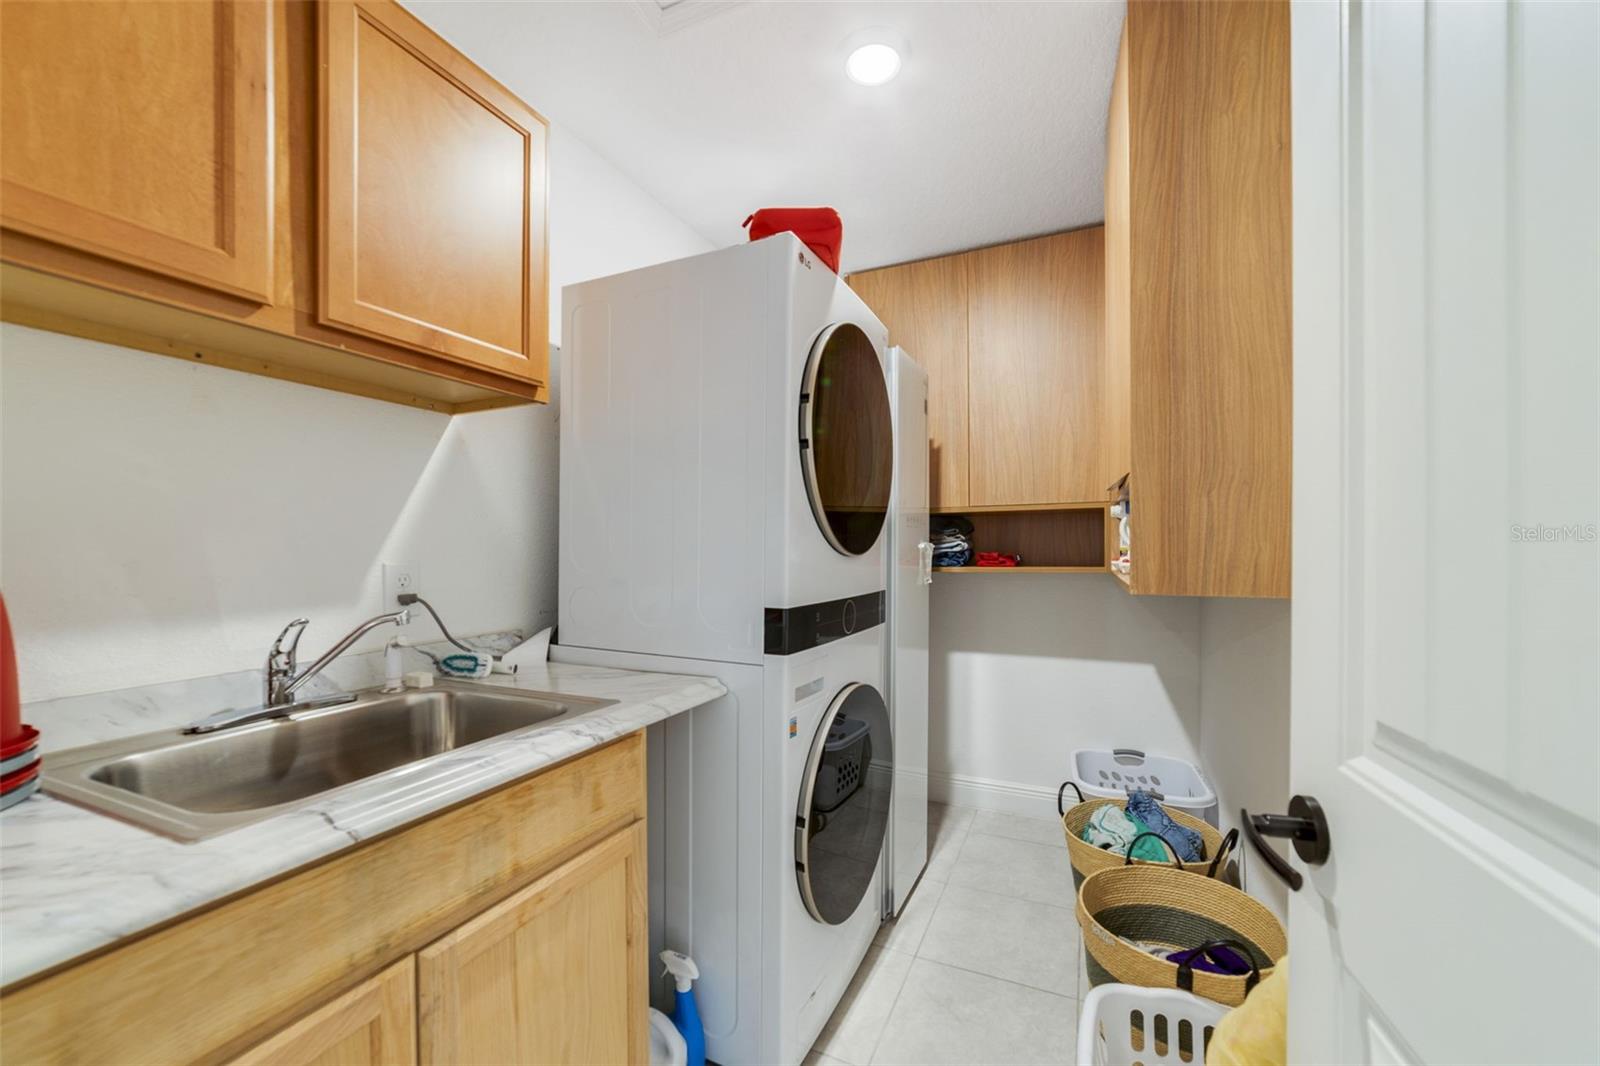
An upstairs Laundry room includes storage cabinets and a built-in sink, adding convenience and functionality.
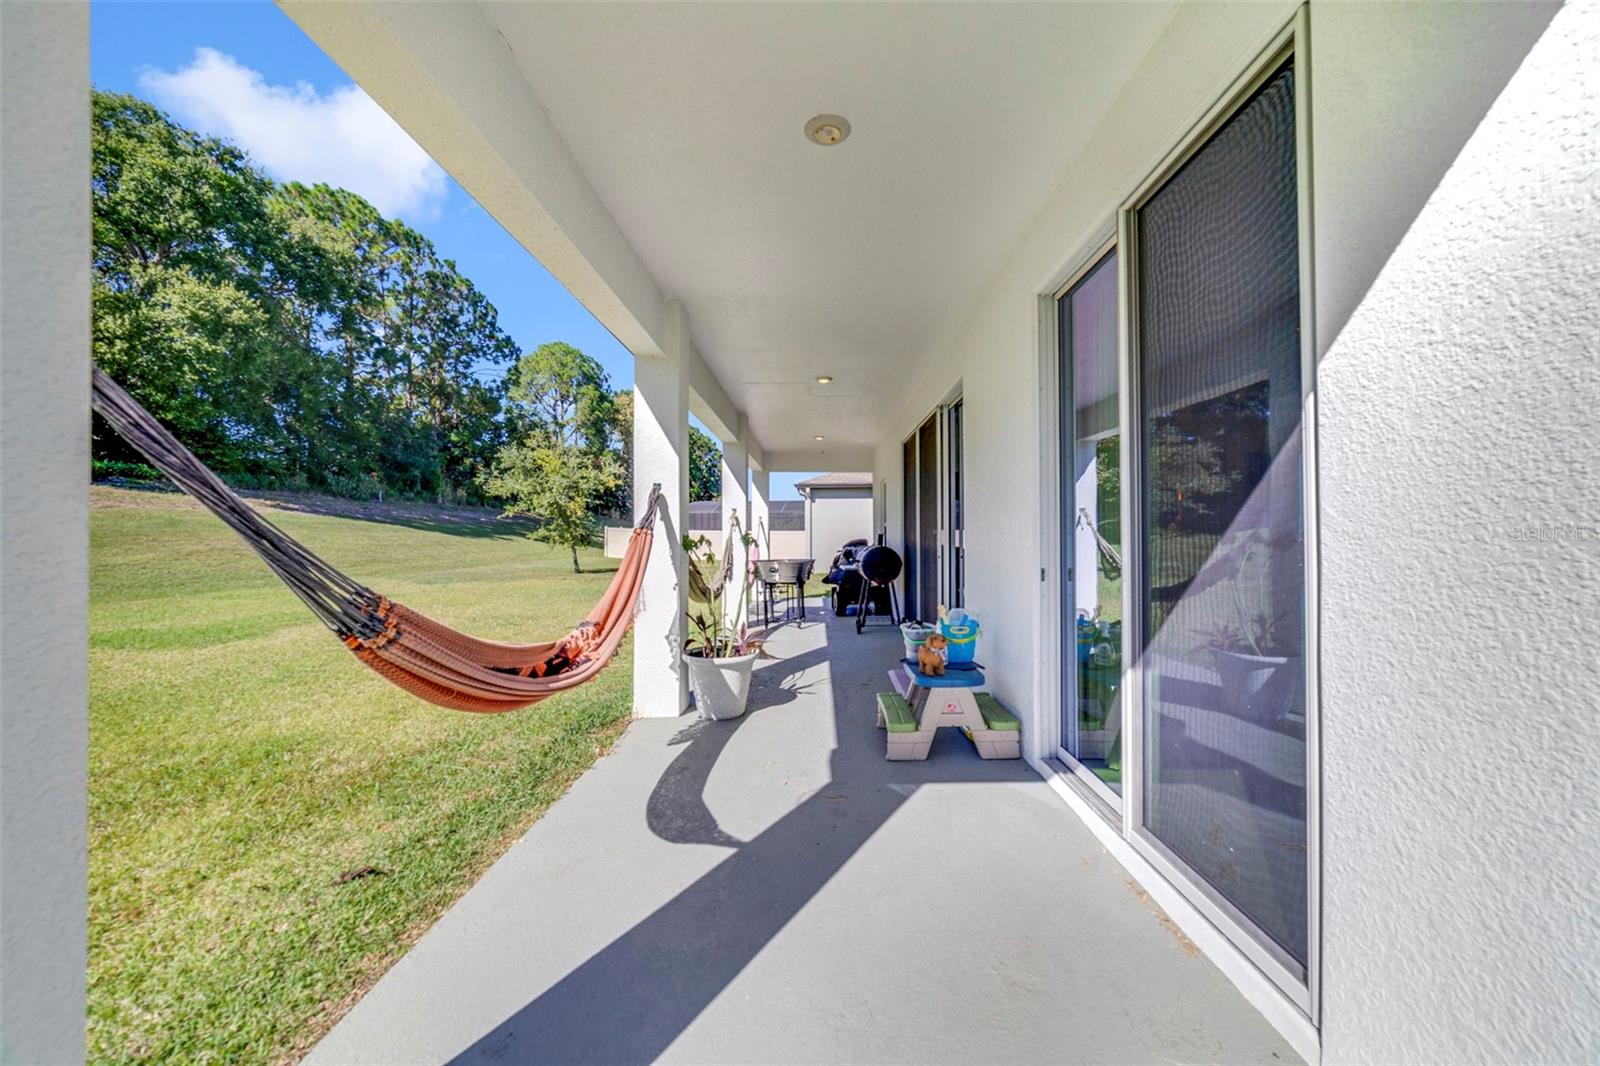
Step through the dual sliding glass doors and enjoy the Florida breeze as you sit on the covered patio.
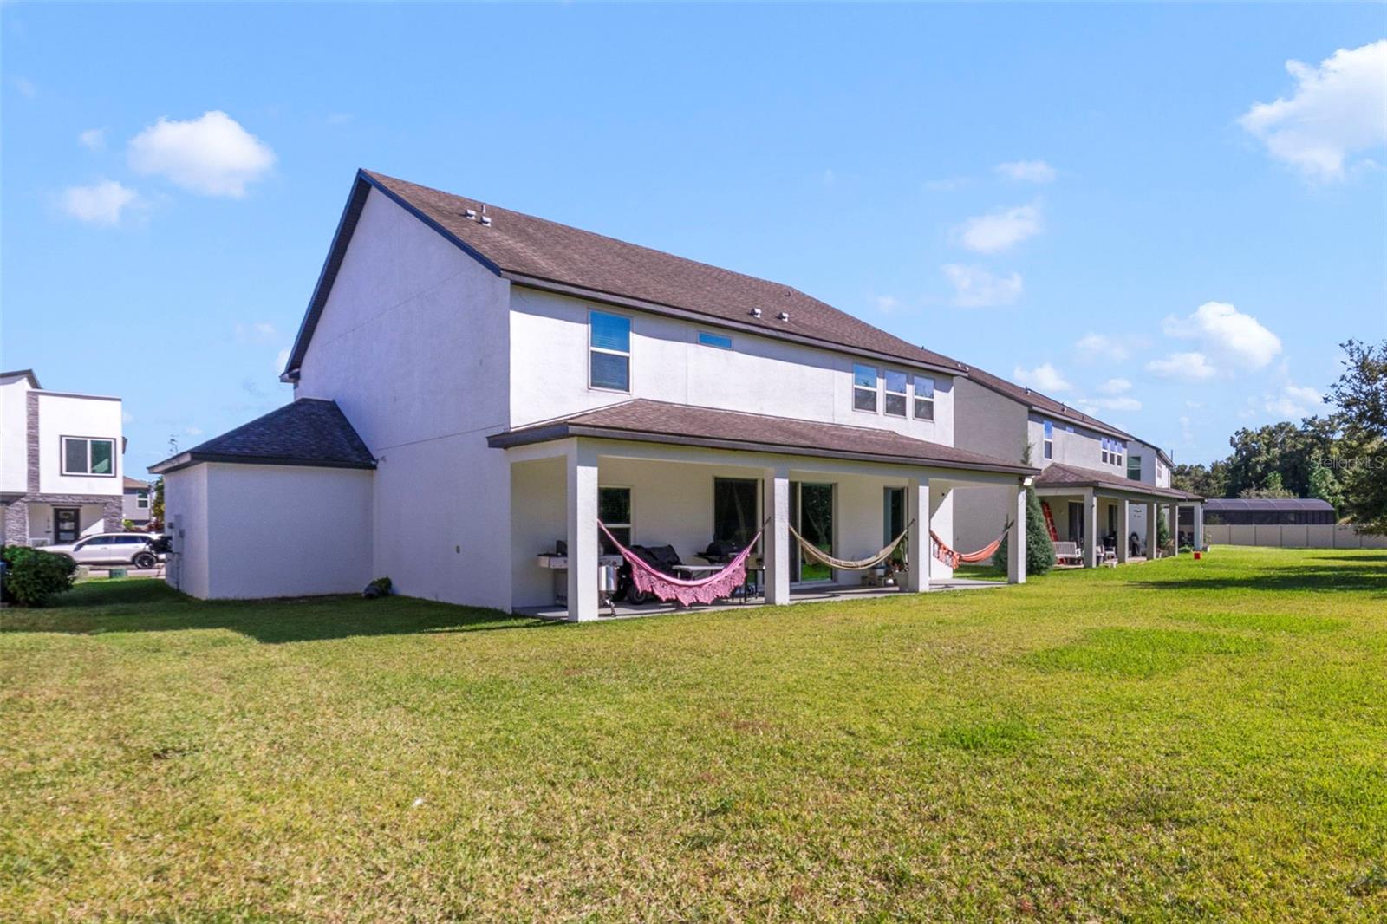
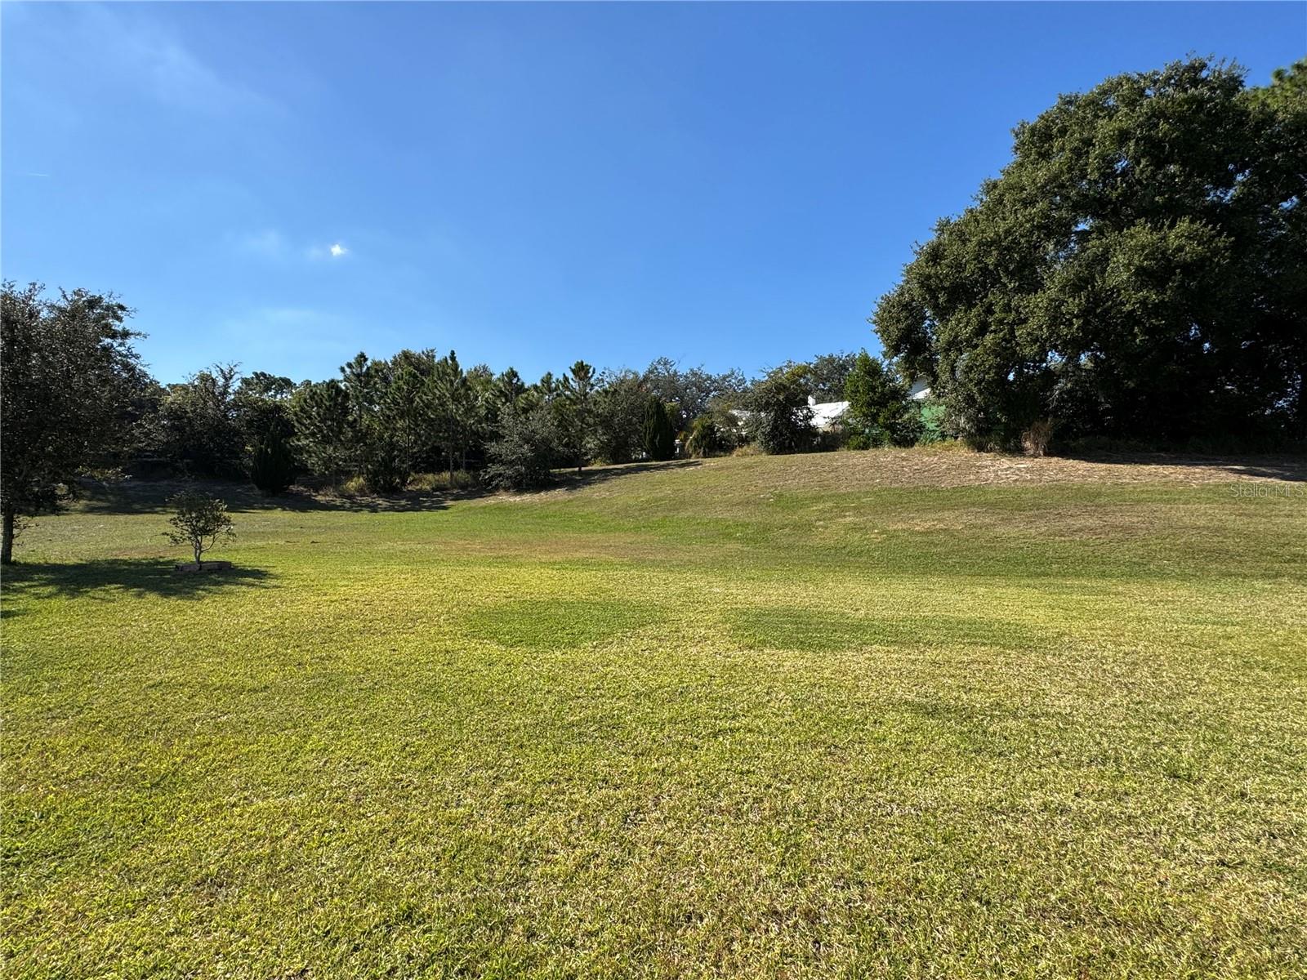
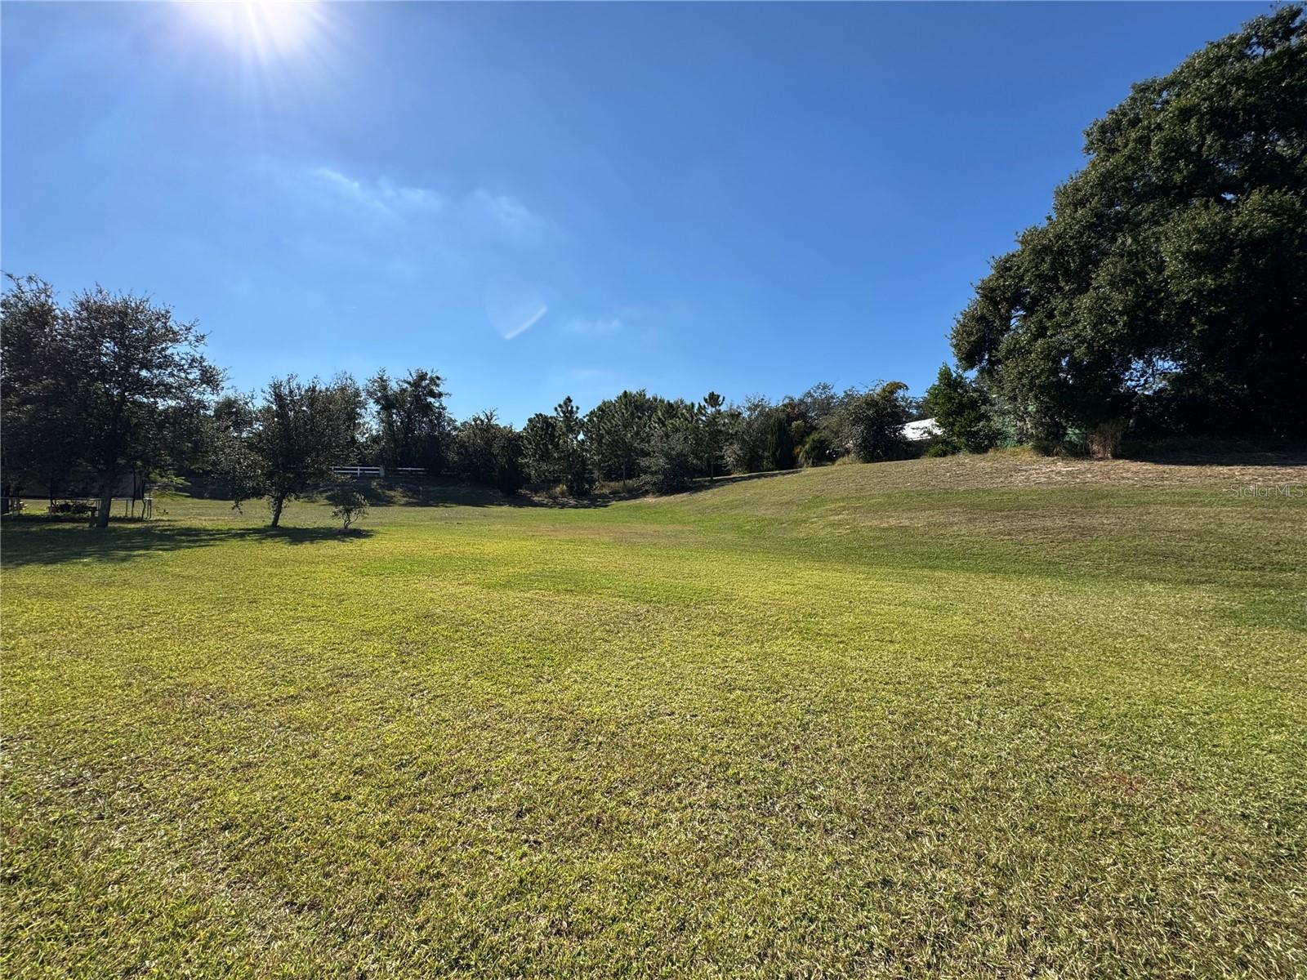
Outside, enjoy a large covered patio and an EXPANSIVE BACKYARD, ideal for future customization, gatherings, or play.
Spacious and peaceful backayrd
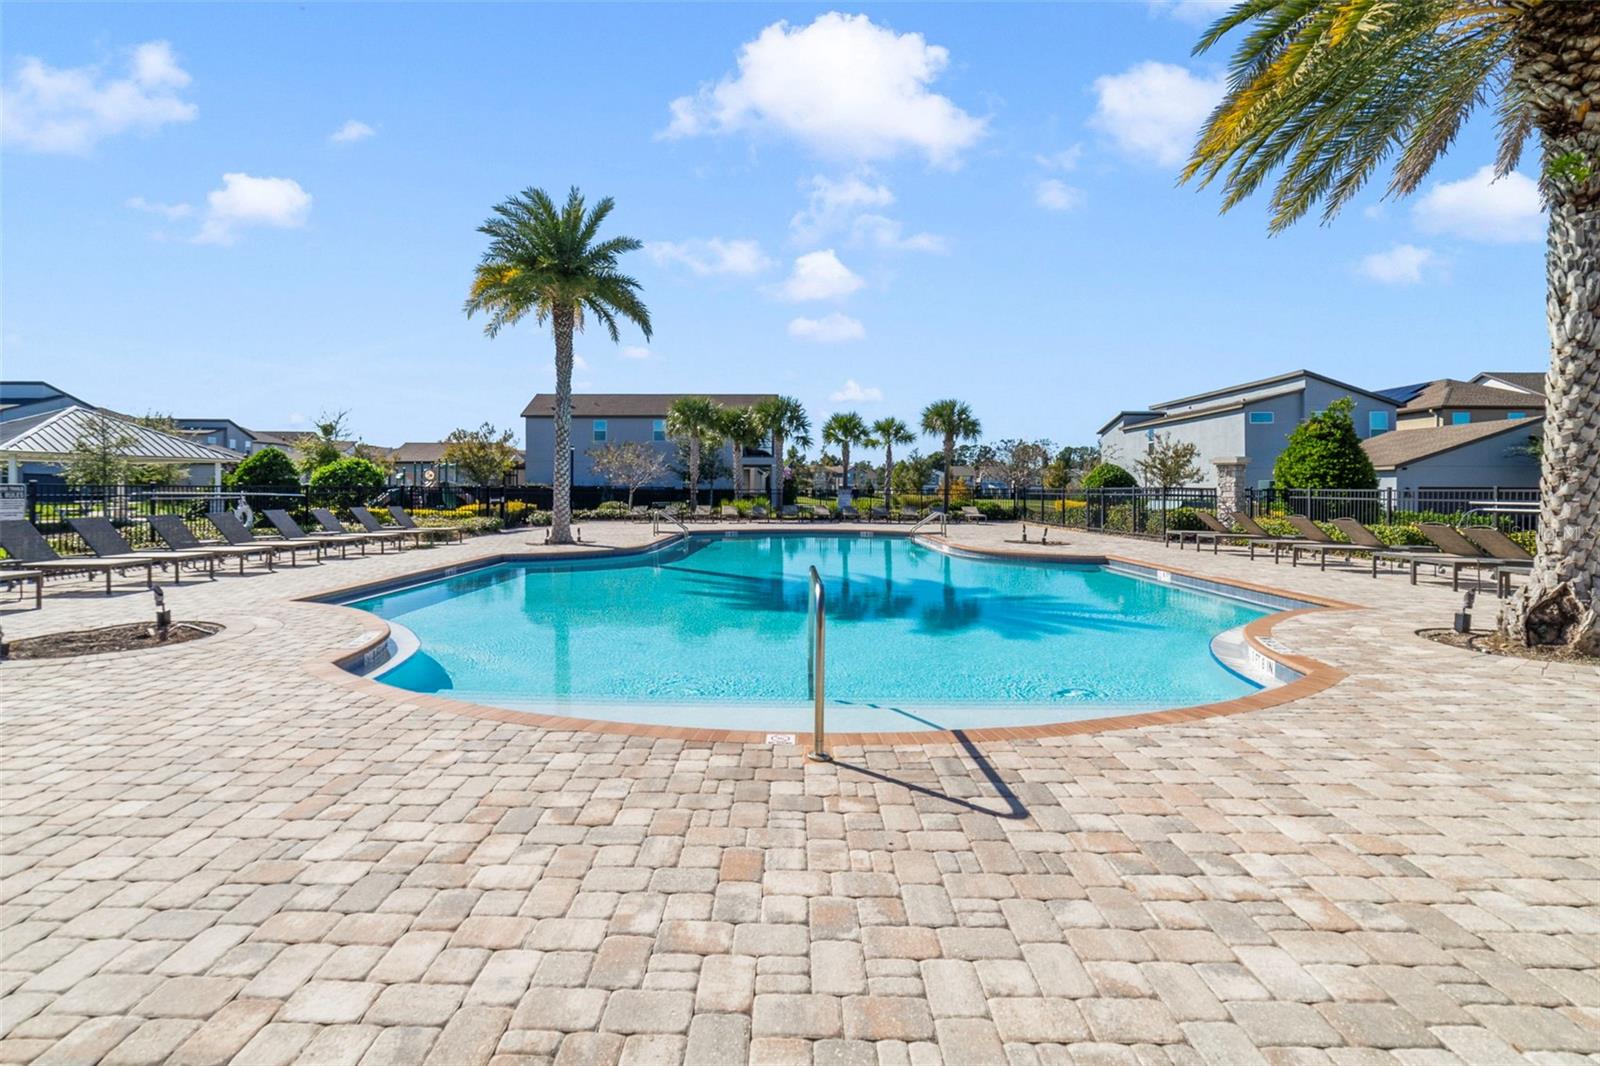
Unwind at the Community pool, the perfect spot to cool off and soak up the Florida sunshine.
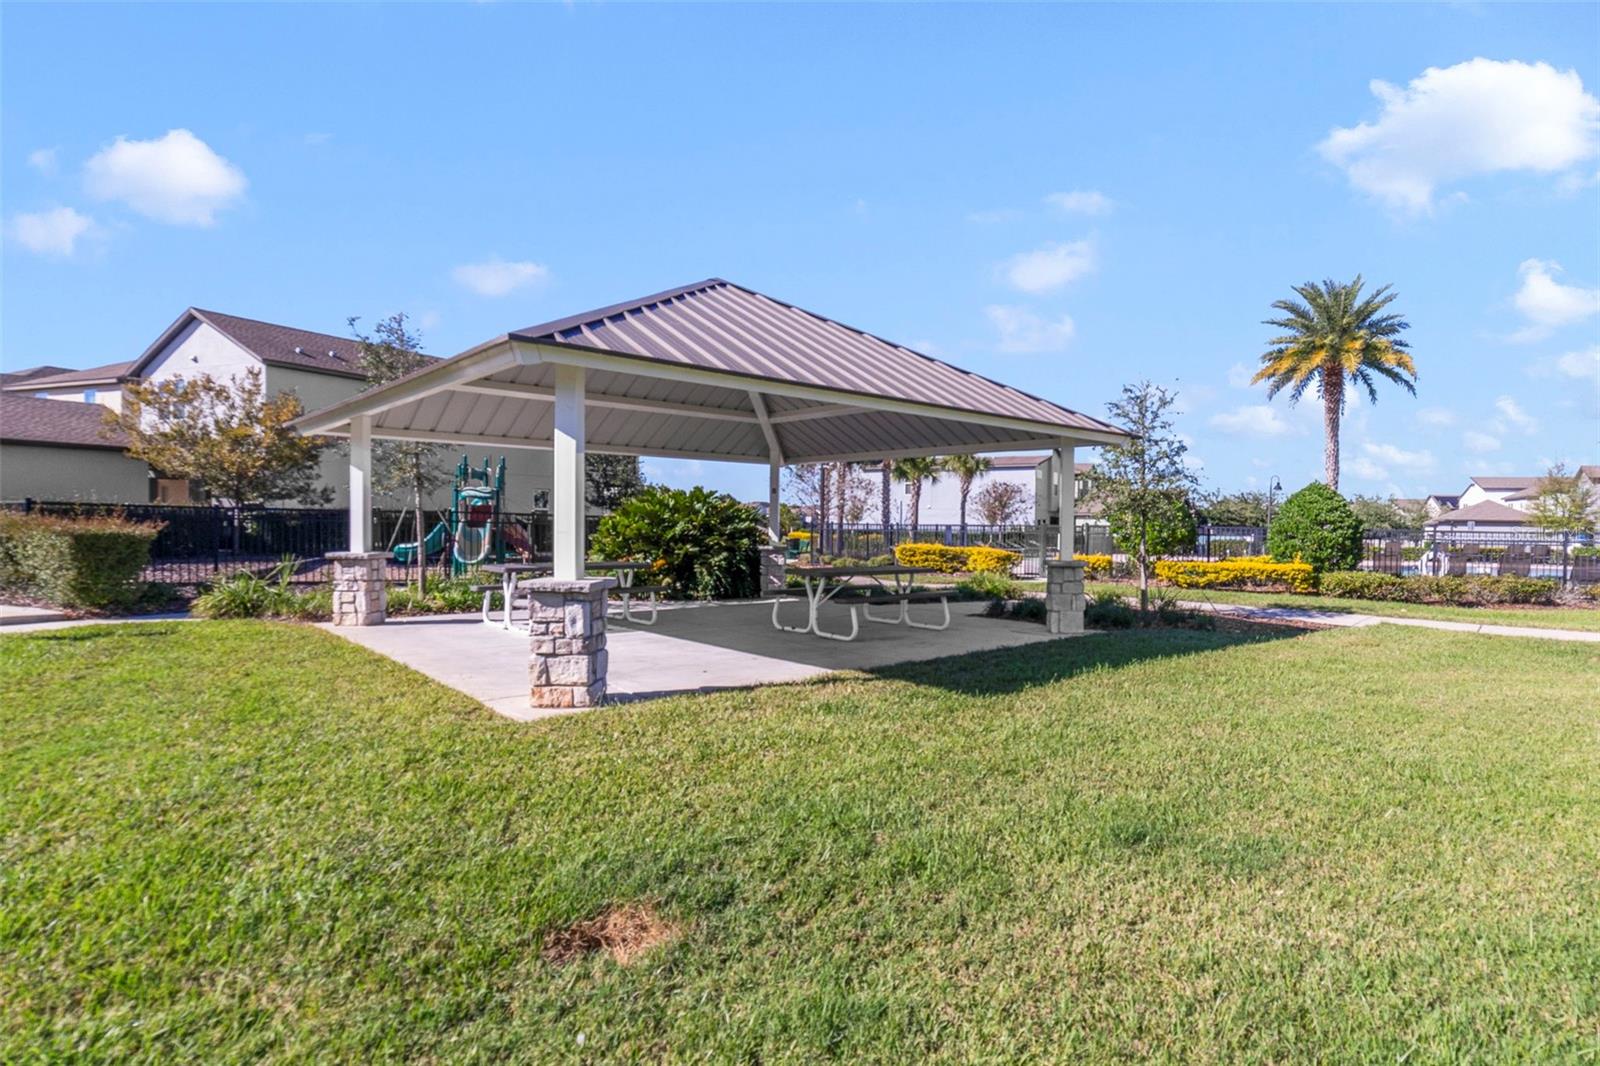
The Community picnic shelter.
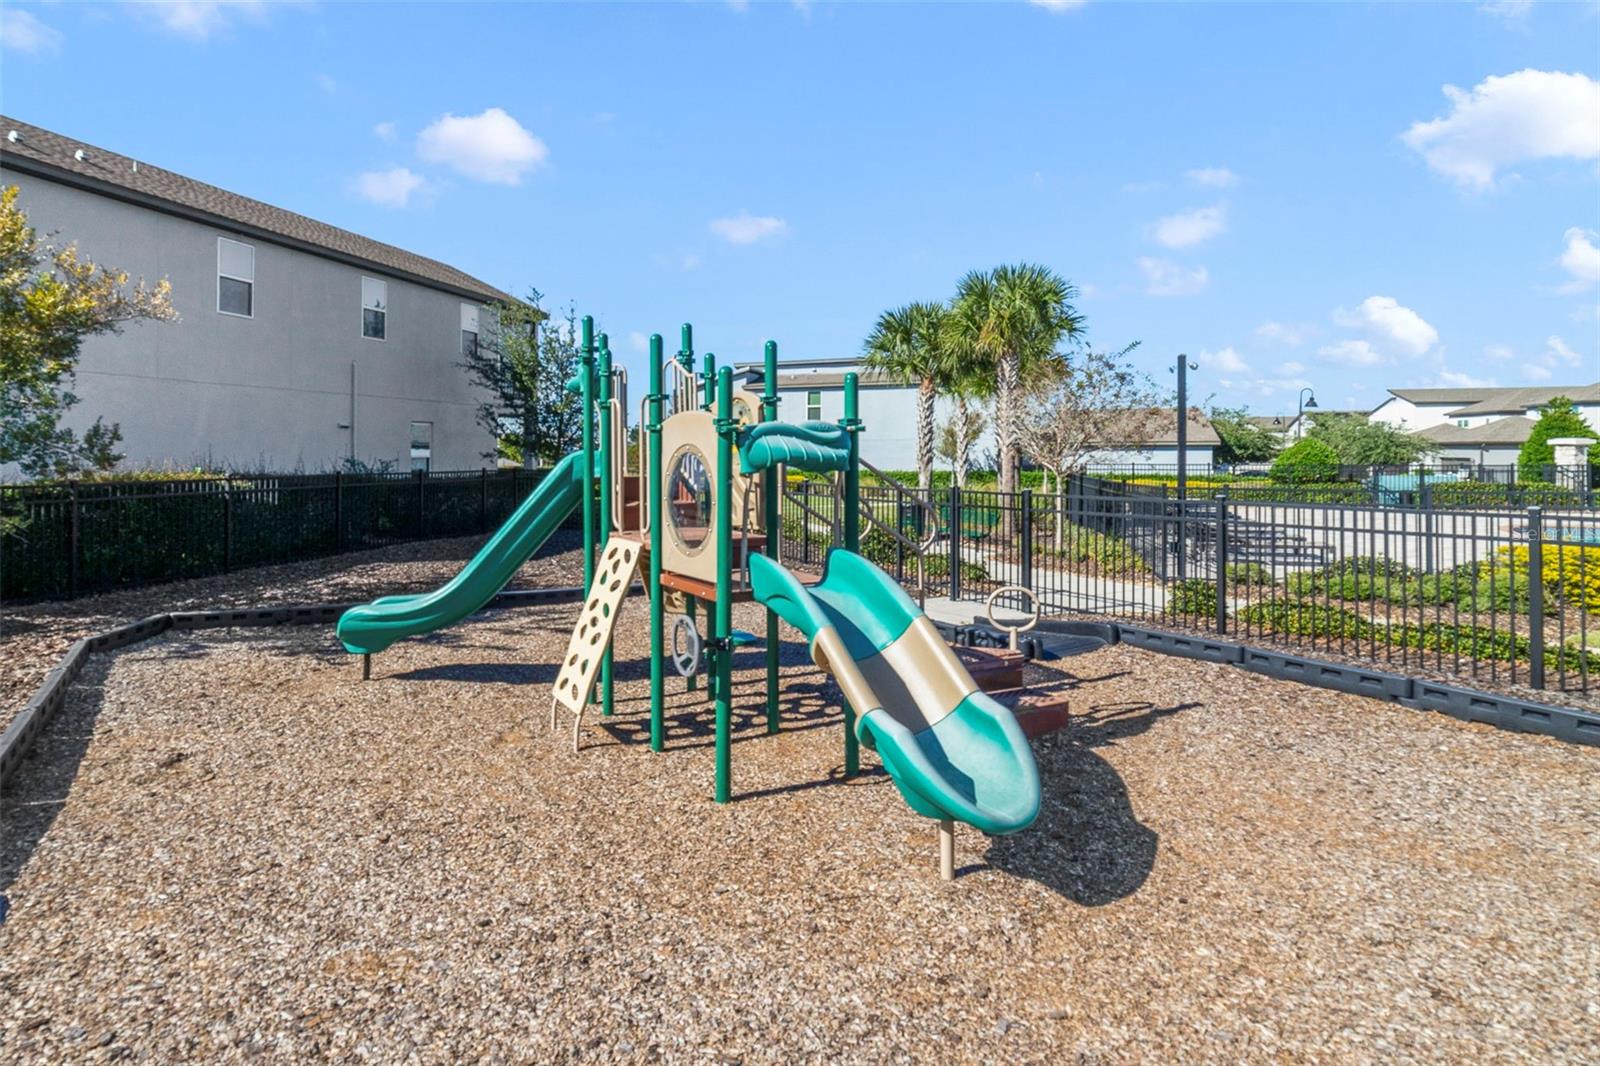
The Community Playground.
Every detail has been thoughtfully crafted for ELEVATED LIVING—come experience the exceptional quality and SOPHISTICATION this home offers. Schedule your showing today!









 Listings courtesy of Stellar MLS as distributed by MLS GRID.Based on information submitted to the MLS GRID as of October 25, 2026 at 5:08:49 AM PDT All data is obtained from various sources and may not have been verified by broker or MLS GRID. Supplied Open House Information is subject to change without notice. All information should be independently reviewed and verified for accuracy. Properties may or may not be listed by the office/agent presenting the information. The Digital Millennium Copyright Act of 1998, 17 U.S.C. § 512 (the “DMCA”) provides recourse for copyright owners who believe that material appearing on the Internet infringes their rights under U.S. copyright law. If you believe in good faith that any content or material made available in connection with our website or services infringes your copyright, you (or your agent) may send us a notice requesting that the content or material be removed, or access to it blocked. Notices must be sent in writing by email to DMCAnotice@MLSGrid.com. “The DMCA requires that your notice of alleged copyright infringement include the following information: (1) description of the copyrighted work that is the subject of claimed infringement; (2) description of the alleged infringing content and information sufficient to permit us to locate the content; (3) contact information for you, including your address, telephone number and email address; (4) a statement by you that you have a good faith belief that the content in the manner complained of is not authorized by the copyright owner, or its agent, or by the operation of any law; (5) a statement by you, signed under penalty of perjury, that the information in the notification is accurate and that you have the authority to enforce the copyrights that are claimed to be infringed; and (6) a physical or electronic signature of the copyright owner or a person authorized to act on the copyright owner’s behalf. Failure to include all of the above information may result in the delay of the processing of your complaint.