2722 Via Tivoli #410a,CLEARWATER, FL 33764
CLEARWATER, FL 33764

Description
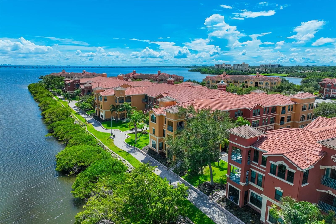
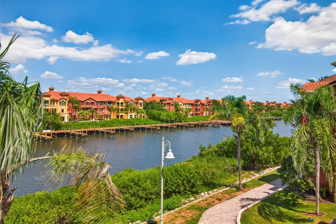
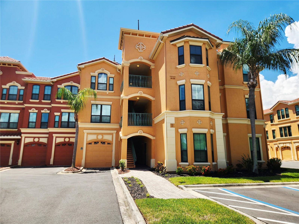
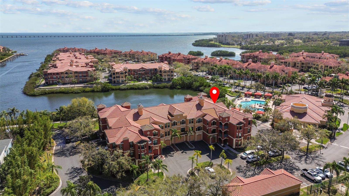
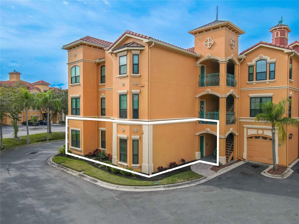
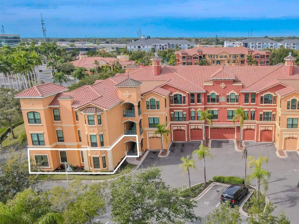
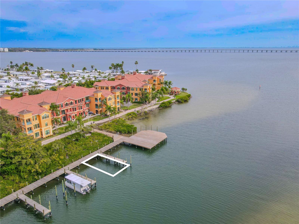
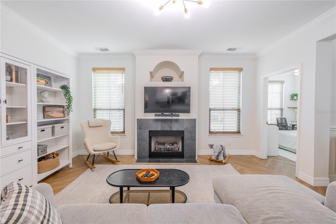
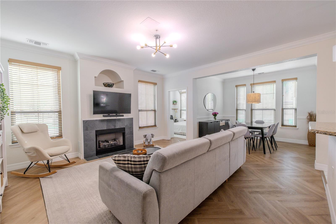
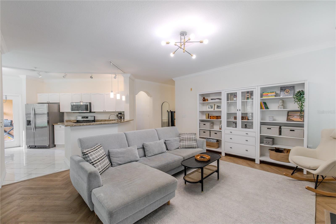
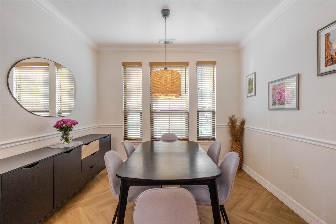
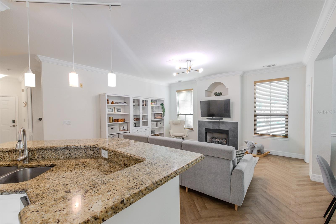
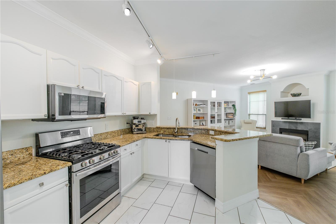
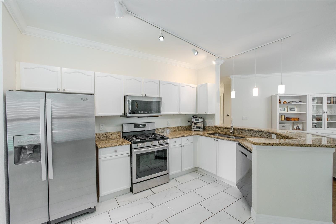
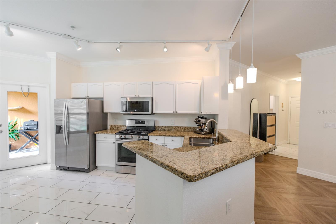
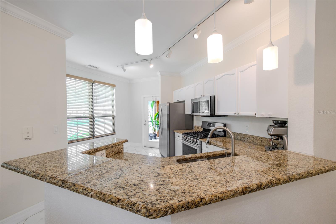
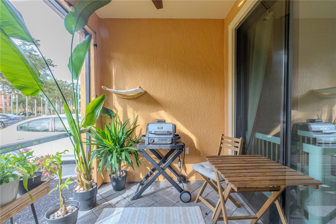
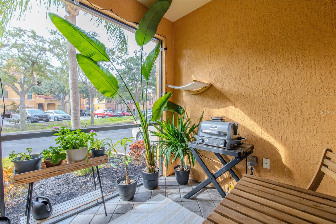
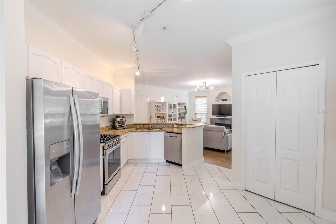
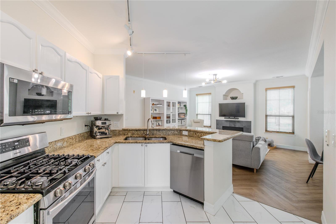
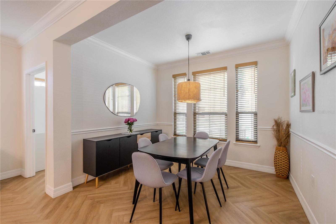
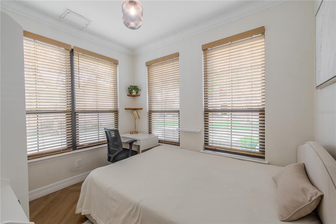
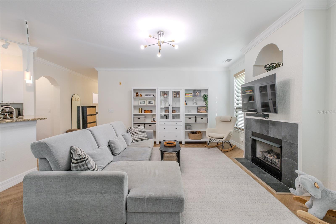
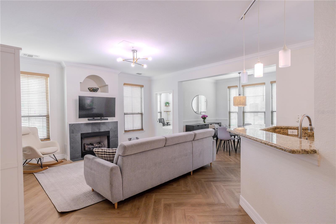
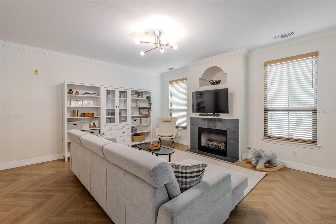
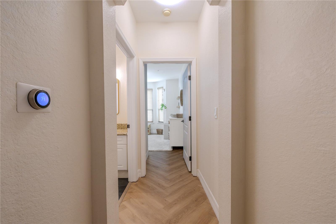
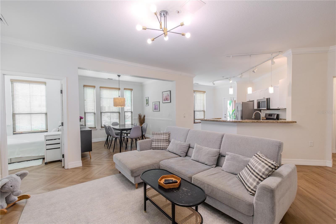
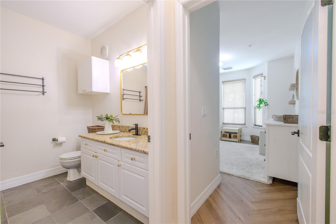
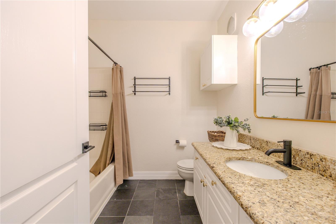
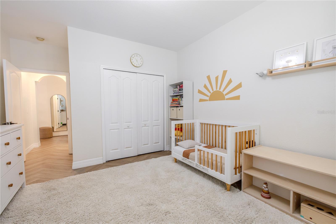
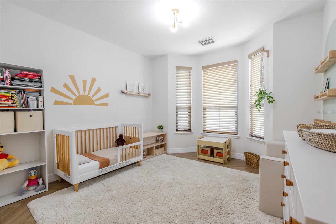
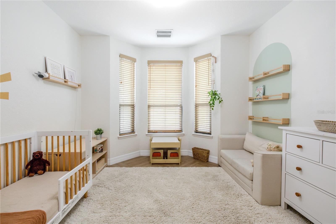
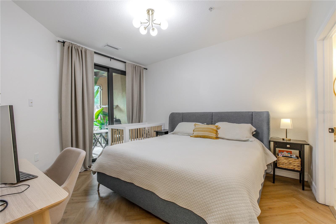
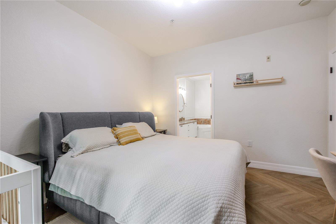
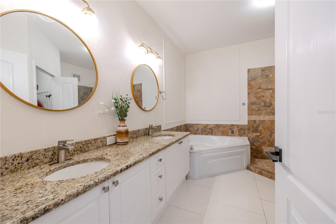
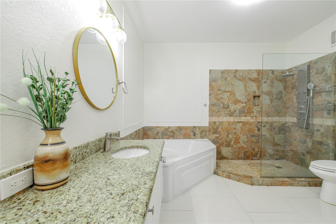
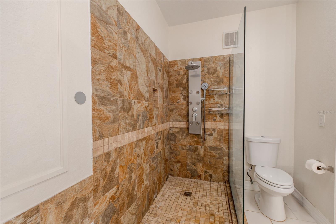
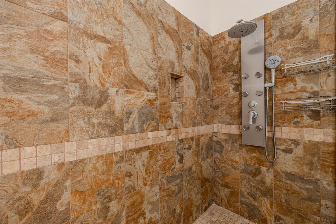
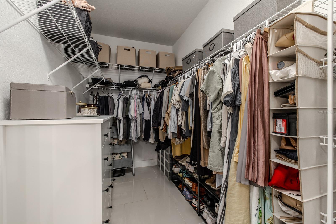
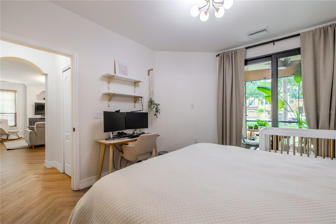
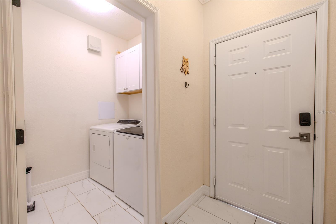
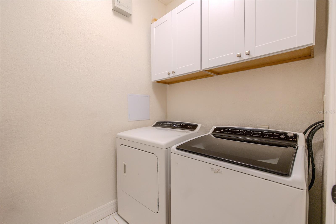
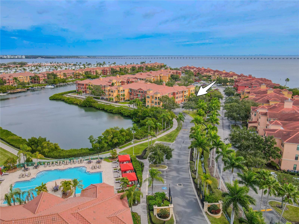
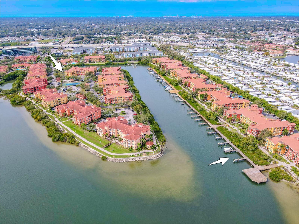
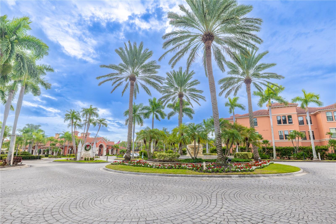
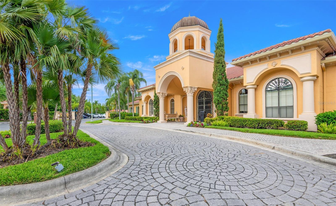
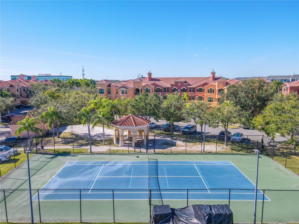
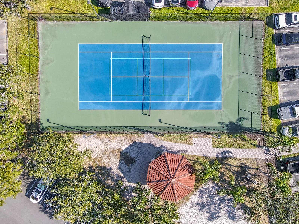
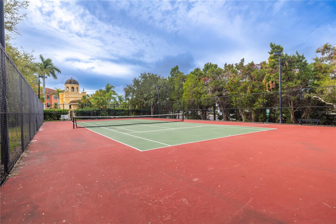
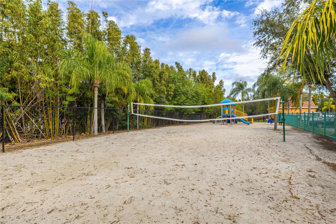
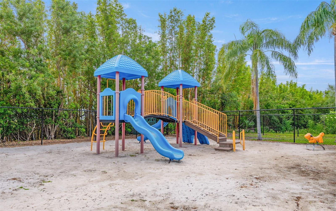
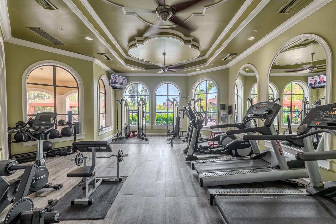
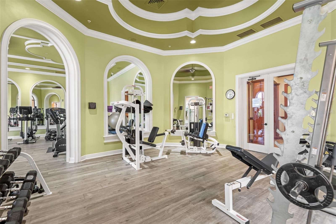
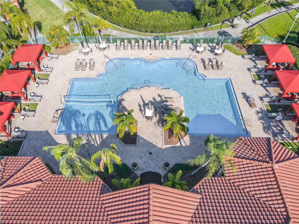
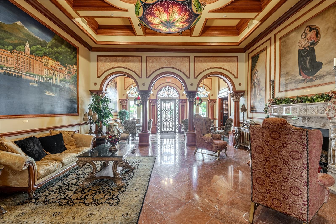
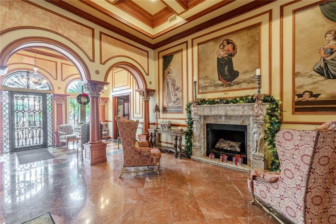
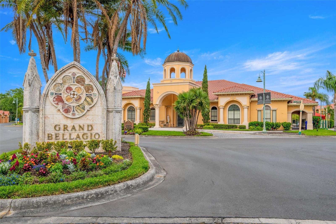
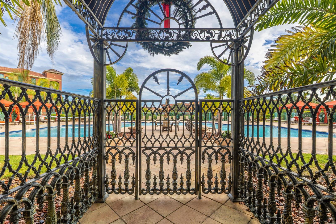
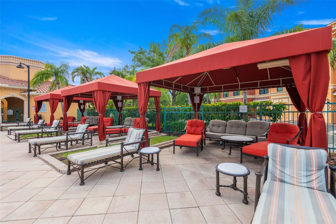
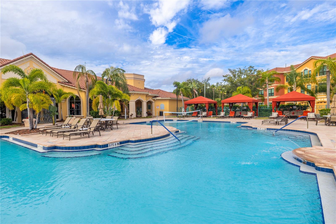
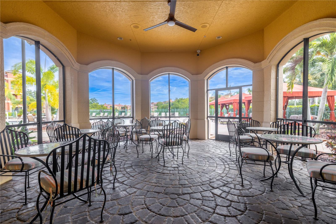
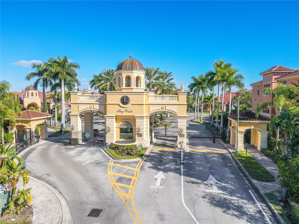
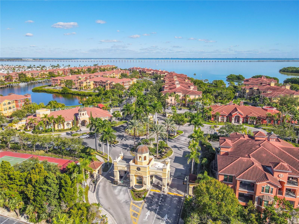
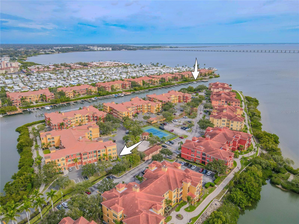
Beautifully updated 2-bedroom, 2-bath with a bonus room, 1st-floor, corner unit condominium located in the highly sought-after Grand Bellagio at Baywatch, featuring Mediterranean-inspired architecture in a desirable corner-style placement! This condo includes one of the larger boat slips, B60, measuring 20ft wide and capable of accommodating a boat up to 50ft with convenient access to Old Tampa Bay. The living room's open layout is anchored by herringbone-pattern luxury vinyl plank flooring throughout, adding warmth and visual interest. Crisply painted walls, crown molding, with abundant natural light from multiple windows fitted with wood-look blinds create an airy, polished atmosphere. A modern fireplace with tiled surround and architectural niche provides a subtle focal point, enhancing the room without overwhelming the space. The open-concept design flows seamlessly into the dining and kitchen areas. The dining room is well-proportioned and inviting, defined by clean architectural lines, crown molding, with a chair rail that adds understated detail. Windows fill the space with natural light, the flooring continues for visual continuity. A statement pendant light centers the room, comfortably accommodating a full-size dining table with ample circulation space. A functional and welcoming kitchen, features a generous granite peninsula that serves as a natural gathering point with room for seating and prep space. Stainless steel appliances-including a gas range, built-in microwave, refrigerator, and dishwasher-are thoughtfully arranged for efficiency. A double-basin sink overlooks the living area, reinforcing the kitchen's connection to the rest of the home. Tile flooring, track lighting, pendant fixtures, and a closet pantry complete a space designed for both practicality and flow. The primary bedroom features soft natural light, a modern statement light fixture, and sliding glass doors opening to the covered patio. The walk-in closet offers a wraparound layout with double hanging rods, multiple wire shelves, and generous floor-to-ceiling storage. The spa-inspired primary bath includes a granite-topped double vanity, crisp cabinetry, elegant lighting, a soaking tub, and a glass-enclosed walk-in shower w/natural stone tile, a built-in niche, and multi-function shower system. The second bedroom is bright and flexible, offering warm herringbone-patterned luxury vinyl flooring, neutral walls, & multiple windows with wood-look blinds-perfect for a guest room, nursery, or home office. The second bathroom is clean and thoughtfully updated with a granite vanity, under mount sink, light finish cabinetry, dark matte faucet, framed mirror, contemporary lighting, and a tub/shower combo with classic tile surround. A sunlit den with crown molding & multiple windows creates a flexible, inviting space perfect for a home office, guest accommodations, or a cozy sitting room. The laundry room is neatly tucked away and features a full-size washer and dryer with upper cabinetry for organized storage. Neutral finishes keep the space functional and efficient without sacrificing valuable living space. Set along Old Tampa Bay, The Grand Bellagio offers a scenic 2-mile walking & jogging trail perfect for sunrise strolls or sunset views. Community amenities include a 24-hour fitness center, playground, tennis courts, resident-use kayaks, a resort-style heated pool, a hot tub, and a 24-hour guard-gated entrance with on-site security, providing perfect lifestyle.
Details
| MLS # | TB8460092 |
|---|---|
| Listing Type | For Sale |
| Style | Condominium |
| Sub-Type | For-sale |
| Status | Active |
| Year | 2002 |
| Days On Site | 284 |
| Listing Provided By | KELLER WILLIAMS SOUTH TAMPA | Jodi Avery |
Features
| Bed(s) | 2 |
|---|---|
| Bath(s) | 2 Total |
| SQ Feet | 1,443 |
| Story(s) | 3 |
| Acreage | 36.00 |
| Property View | Tennis Court |
Taxes
| Property | 4443 |
|---|
Area Information
| State | FL |
|---|---|
| County | Pinellas |
| City | CLEARWATER |
| Zip Code | 33764 |
| Area | 33764 Clearwater |
| Community Name | GRAND BELLAGIO AT BAYWATCH CONDO THE |
| School District | Clearwater High-PN |
| Elementary School | Belcher Elementary-PN |
| High School | Clearwater High-PN |
| Listing VS Median (in GRAND BELLAGIO AT BAYWATCH CONDO THE) | |
Price: $285,000 low | high Med: $225,000 sqft: 1,443 low | high Med: 1,254 $ / sqft: $198 low | high Med: $180 On site: 284 low | high Med: 55 | |
Market Activity 33764
Request a showing
Request a showing
 Listings courtesy of Stellar MLS as distributed by MLS GRID.Based on information submitted to the MLS GRID as of October 29, 2026 at 1:11:03 AM PDT All data is obtained from various sources and may not have been verified by broker or MLS GRID. Supplied Open House Information is subject to change without notice. All information should be independently reviewed and verified for accuracy. Properties may or may not be listed by the office/agent presenting the information. The Digital Millennium Copyright Act of 1998, 17 U.S.C. § 512 (the “DMCA”) provides recourse for copyright owners who believe that material appearing on the Internet infringes their rights under U.S. copyright law. If you believe in good faith that any content or material made available in connection with our website or services infringes your copyright, you (or your agent) may send us a notice requesting that the content or material be removed, or access to it blocked. Notices must be sent in writing by email to DMCAnotice@MLSGrid.com. “The DMCA requires that your notice of alleged copyright infringement include the following information: (1) description of the copyrighted work that is the subject of claimed infringement; (2) description of the alleged infringing content and information sufficient to permit us to locate the content; (3) contact information for you, including your address, telephone number and email address; (4) a statement by you that you have a good faith belief that the content in the manner complained of is not authorized by the copyright owner, or its agent, or by the operation of any law; (5) a statement by you, signed under penalty of perjury, that the information in the notification is accurate and that you have the authority to enforce the copyrights that are claimed to be infringed; and (6) a physical or electronic signature of the copyright owner or a person authorized to act on the copyright owner’s behalf. Failure to include all of the above information may result in the delay of the processing of your complaint.
Contact
Learn More About This Property

| State | FL |
|---|---|
| County | Pinellas |
| City | CLEARWATER |
| Zip Code | 33764 |
| Area | 33764 Clearwater |
| Community Name | GRAND BELLAGIO AT BAYWATCH CONDO THE |
| School District | Clearwater High-PN |
| Elementary School | Belcher Elementary-PN |
| High School | Clearwater High-PN |
| Listing VS Median (in GRAND BELLAGIO AT BAYWATCH CONDO THE) | |
Price: $285,000 low | high Med: $225,000 sqft: 1,443 low | high Med: 1,254 $ / sqft: $198 low | high Med: $180 On site: 284 low | high Med: 55 | |