 Price Reduced Listing
 In-Person: 11/01 11:30 AM - 2:00 PM
3208 Hopewell St,THE VILLAGES, FL 32162
THE VILLAGES, FL 32162

Description
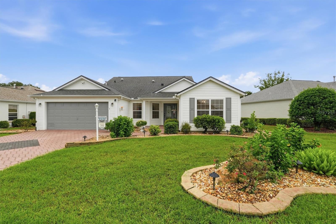
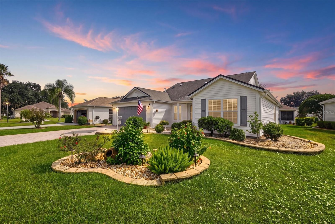
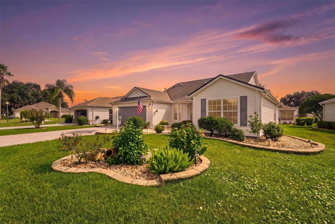
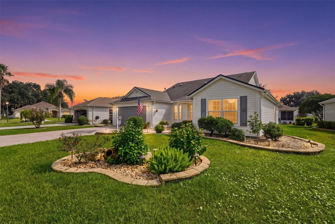
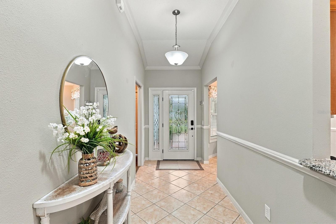
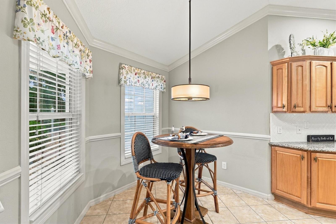
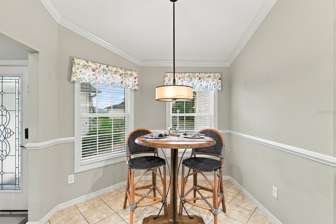
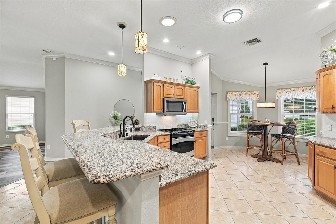
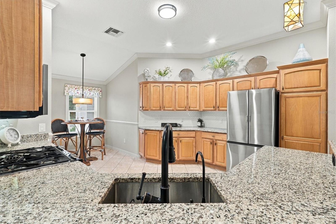
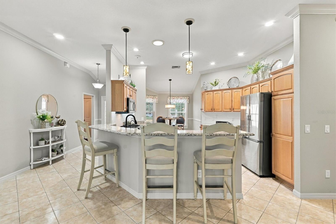
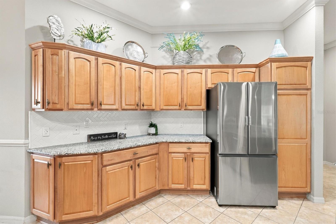
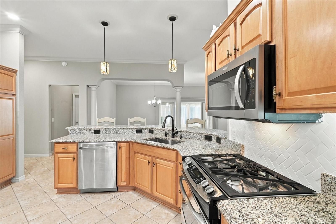
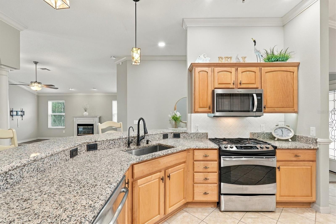
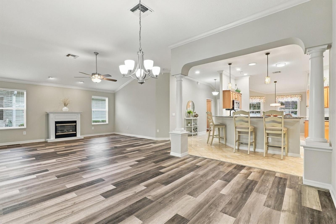
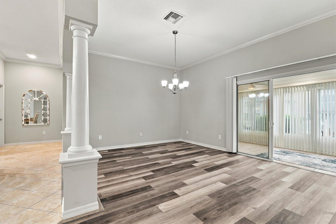
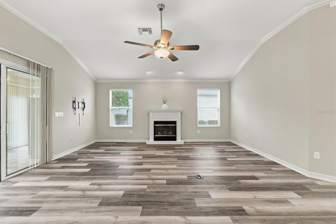
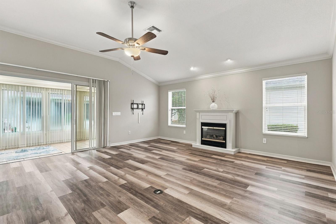
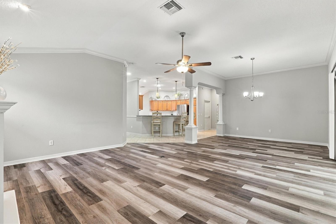
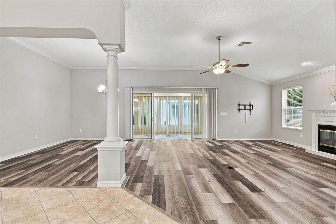
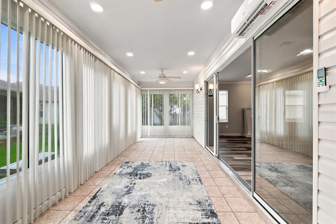
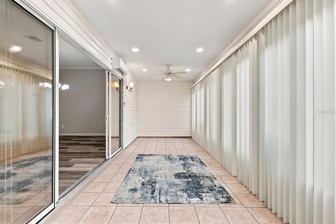
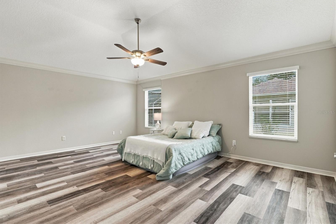
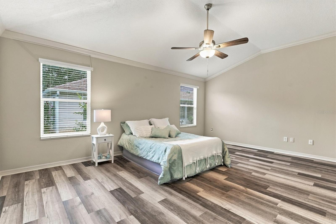
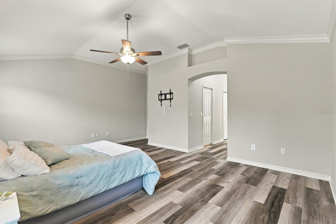
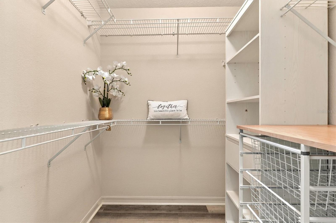
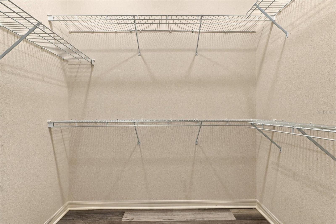
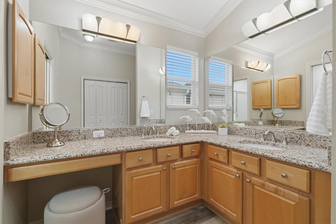
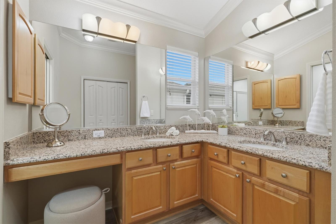
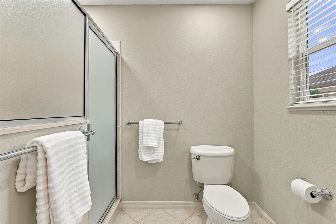
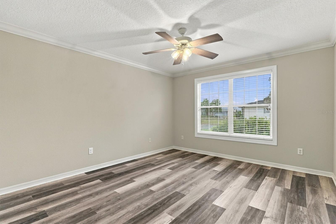
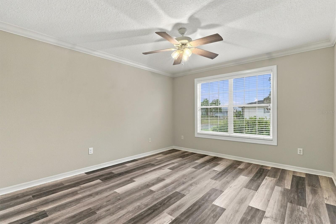
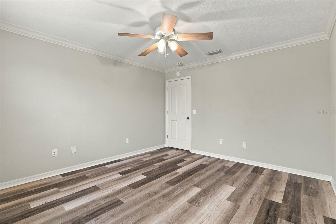
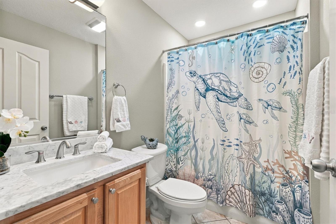
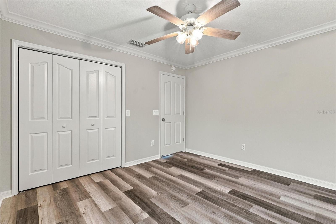
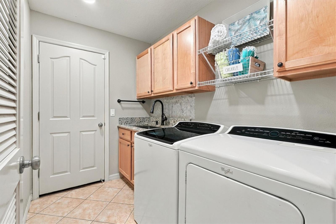
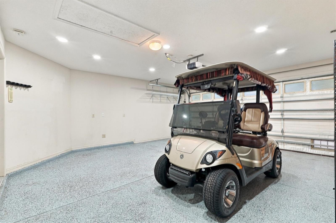
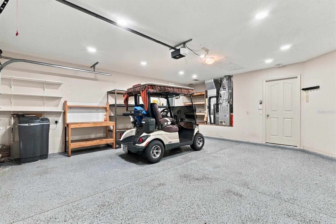
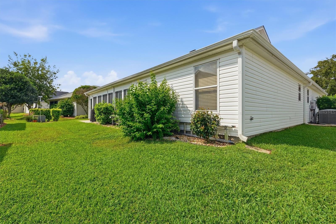
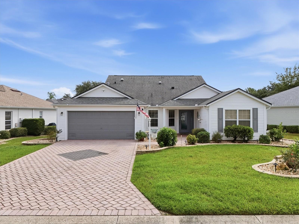
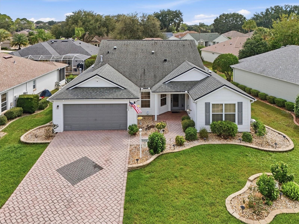
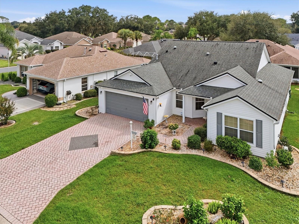
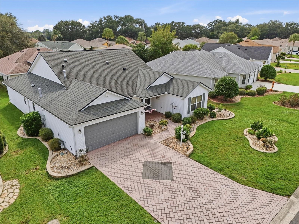
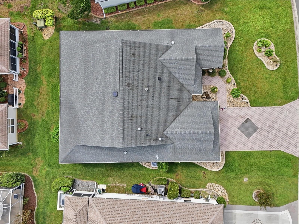
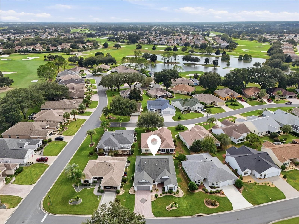
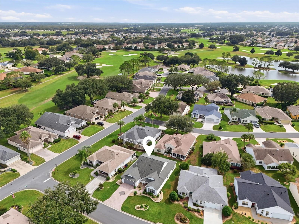
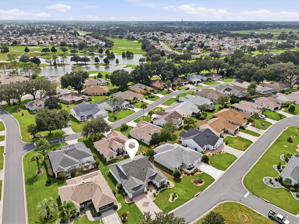
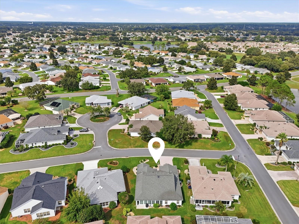
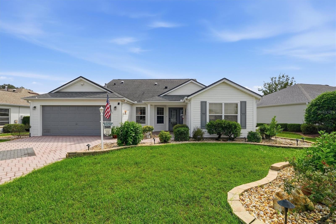
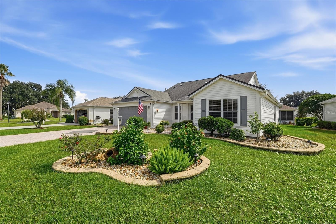
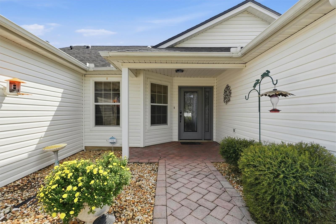
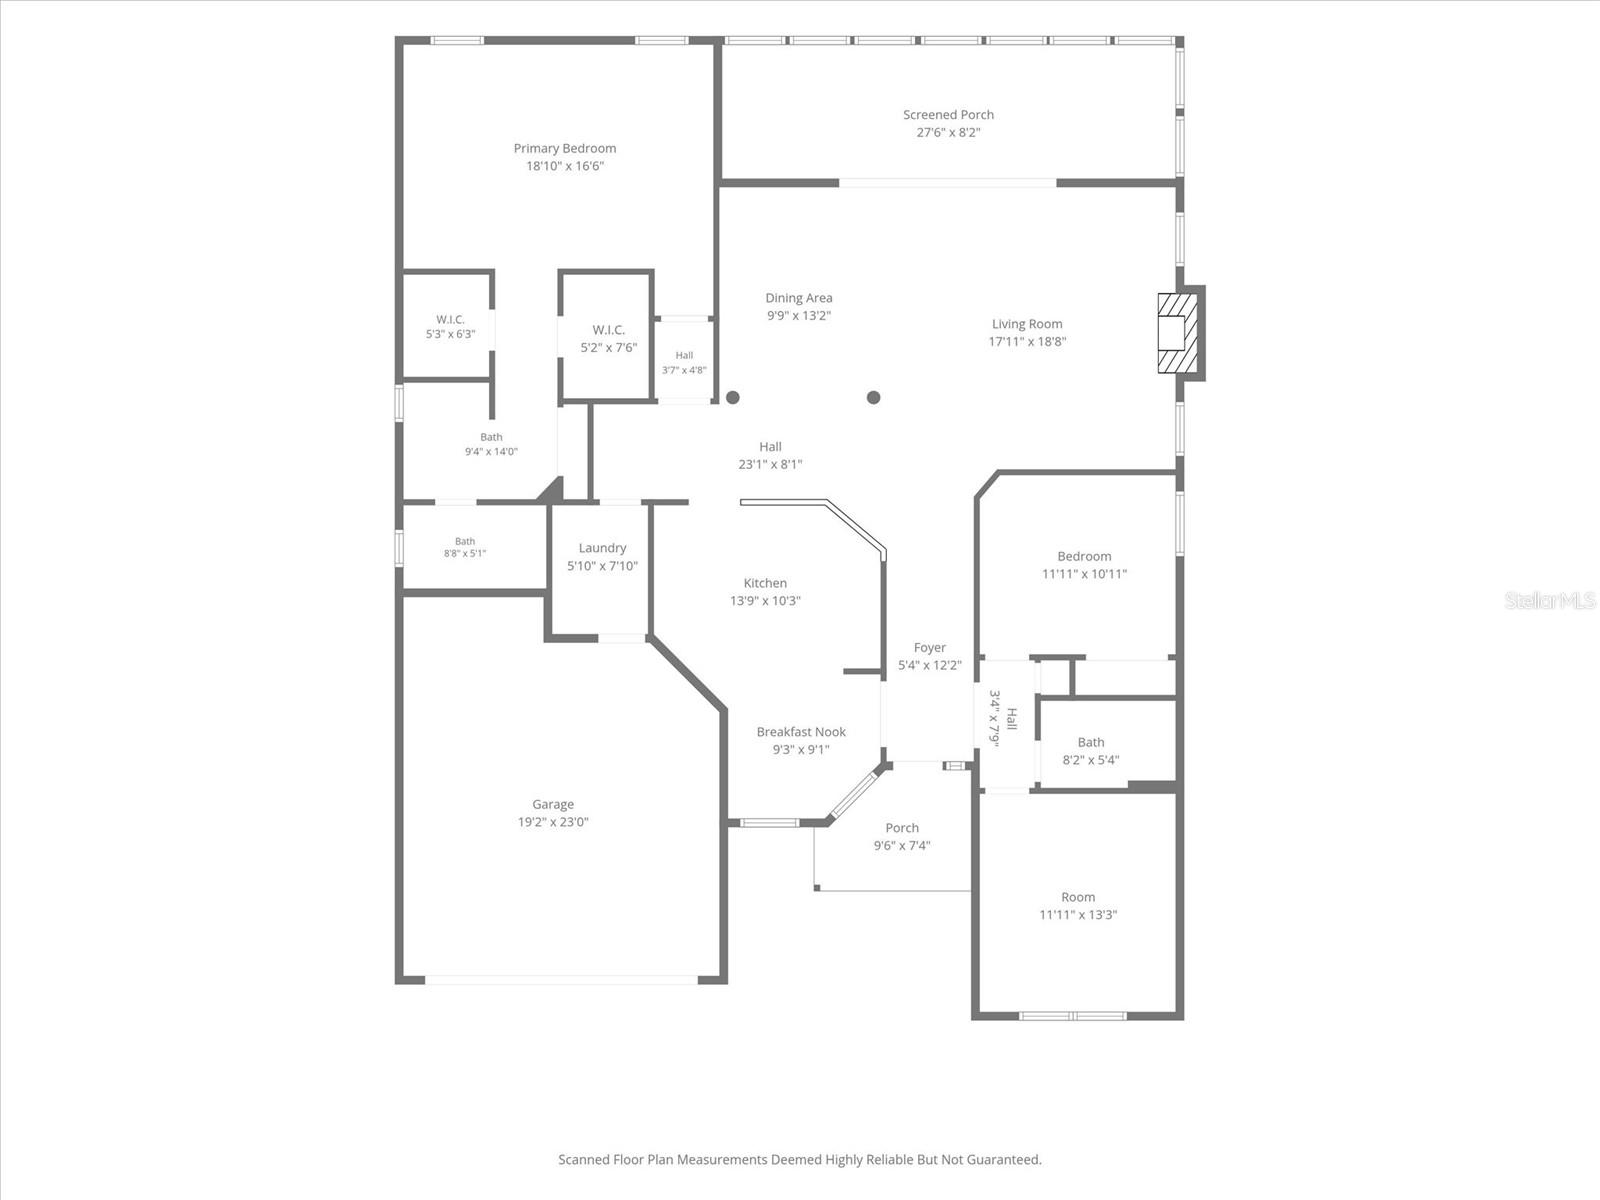
YOU'RE GOING TO L0VE THIS HOME!!! NO BOND. Beautifully maintained home, nothing has been over looked with this outstanding two-owner 'Pinellas' Model (similar to a Camellia/Gardenia). Located in The Village of Belle Aire. Updated with a pavers driveway/walkway plus decorated landscaping. Step through the newer elegant leaded-glass front door into a diagonally tiled foyer and a spacious, open-concept floor plan with vaulted ceilings, fresh paint (12/22), hand-troweled ceilings, and crown molding and luxurious vinyl plank floors. The chef-ready kitchen features oak cabinetry with crown molding, tiled backsplash and convenient pull-out shelving (including a generous pantry), natural gas stove, stainless steel appliances, and a solar tube that floods the space with natural light. This large kitchen features with granite counter tops, Newer Stainless sink with faucet and a nice kitchen nook area with chair railing, perfect for dining. Enjoy this sought after open concept living room with fireplace ( included ) dining and kitchen combination. Designed with energy efficiency in mind, this home features double-pane windows and Thermal wall insulation under the vinyl siding. Highly functional split floor plan ensures maximum privacy, offering a luxurious primary suite with two walk-in closets, dual sinks and a vanity space. On the opposite side of the home-behind a pocket door for complete guest privacy-you will find a second bedroom, a full guest bath, and a versatile front bedroom that has been extended by 3 feet (perfect as a spacious den, hobby room, or home office). 3rd bedroom has no closet. All this and extensive updated ceiling fans, light fixtures and power outlets. The real showstopper is the south-facing, tiled, and fully insulated lanai, glass-enclosed and equipped with a ductless split A/C unit for year-round indoor-outdoor living extending your living space. Additional highlights include a convenient indoor laundry room with granite countertop and tiled backsplash. A convenient stainless utility sink and faucet complete with storage cabinets. Wonderful 2 car insulated garage with epoxy flooring and built-in shelving, a 2020 roof, a tankless gas water heater, and natural gas connectivity. Located just moments from pristine golf courses, recreation centers, and pools-this is your chance to start your next chapter in paradise, at an affordable price point. Note: Staging items are available if buyer would like to purchase, except staging bed in primary bedroom and the 3 barstools in kitchen.
Details
| MLS # | G5118591 |
|---|---|
| Listing Type | For Sale |
| Style | House |
| Sub-Type | For-sale |
| Status | Active |
| Year | 2001 |
| Days On Site | 29 |
| Listing Provided By | LPT REALTY, LLC | Rick McKean |
Features
| Bed(s) | 3 |
|---|---|
| Bath(s) | 2 Total |
| SQ Feet | 1,946 |
| Garage | 2 |
| Story(s) | 1 |
| Zoning | RES |
| Acreage | 0.14 |
| Golf Course | Yes |
| Property View | Garden |
Taxes
| Property | 3993 |
|---|
Area Information
| State | FL |
|---|---|
| County | Sumter |
| City | THE VILLAGES |
| Zip Code | 32162 |
| Area | 32162 Lady Lake | The Villages |
| Community Name | VILLAGES OF SUMTER |
| Listing VS Median (in VILLAGES OF SUMTER) | |
Price: $394,900 low | high Med: $419,450 sqft: 1,946 low | high Med: 1,687 $ / sqft: $203 low | high Med: $249 On site: 29 low | high Med: 33 | |
Market Activity 32162
Request a showing
Request a showing
 Listings courtesy of Stellar MLS as distributed by MLS GRID.Based on information submitted to the MLS GRID as of November 1, 2026 at 6:04:08 AM PST All data is obtained from various sources and may not have been verified by broker or MLS GRID. Supplied Open House Information is subject to change without notice. All information should be independently reviewed and verified for accuracy. Properties may or may not be listed by the office/agent presenting the information. The Digital Millennium Copyright Act of 1998, 17 U.S.C. § 512 (the “DMCA”) provides recourse for copyright owners who believe that material appearing on the Internet infringes their rights under U.S. copyright law. If you believe in good faith that any content or material made available in connection with our website or services infringes your copyright, you (or your agent) may send us a notice requesting that the content or material be removed, or access to it blocked. Notices must be sent in writing by email to DMCAnotice@MLSGrid.com. “The DMCA requires that your notice of alleged copyright infringement include the following information: (1) description of the copyrighted work that is the subject of claimed infringement; (2) description of the alleged infringing content and information sufficient to permit us to locate the content; (3) contact information for you, including your address, telephone number and email address; (4) a statement by you that you have a good faith belief that the content in the manner complained of is not authorized by the copyright owner, or its agent, or by the operation of any law; (5) a statement by you, signed under penalty of perjury, that the information in the notification is accurate and that you have the authority to enforce the copyrights that are claimed to be infringed; and (6) a physical or electronic signature of the copyright owner or a person authorized to act on the copyright owner’s behalf. Failure to include all of the above information may result in the delay of the processing of your complaint.
Contact
Learn More About This Property

| Open House |
|---|
| In-Person 11/01 11:30 AM - 2:00 PM |
| State | FL |
|---|---|
| County | Sumter |
| City | THE VILLAGES |
| Zip Code | 32162 |
| Area | 32162 Lady Lake | The Villages |
| Community Name | VILLAGES OF SUMTER |
| Listing VS Median (in VILLAGES OF SUMTER) | |
Price: $394,900 low | high Med: $419,450 sqft: 1,946 low | high Med: 1,687 $ / sqft: $203 low | high Med: $249 On site: 29 low | high Med: 33 | |