 Price Reduced Listing
 In-Person: 10/04 12:00 PM - 2:00 PM
7526 Ridgelake Cir,BRADENTON, FL 34203
BRADENTON, FL 34203

Description
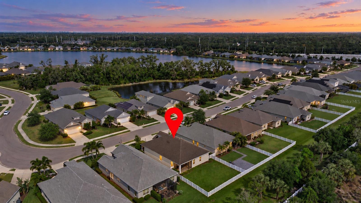
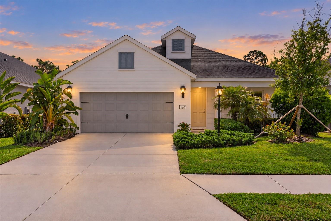
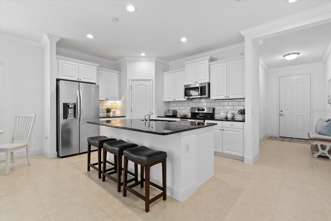
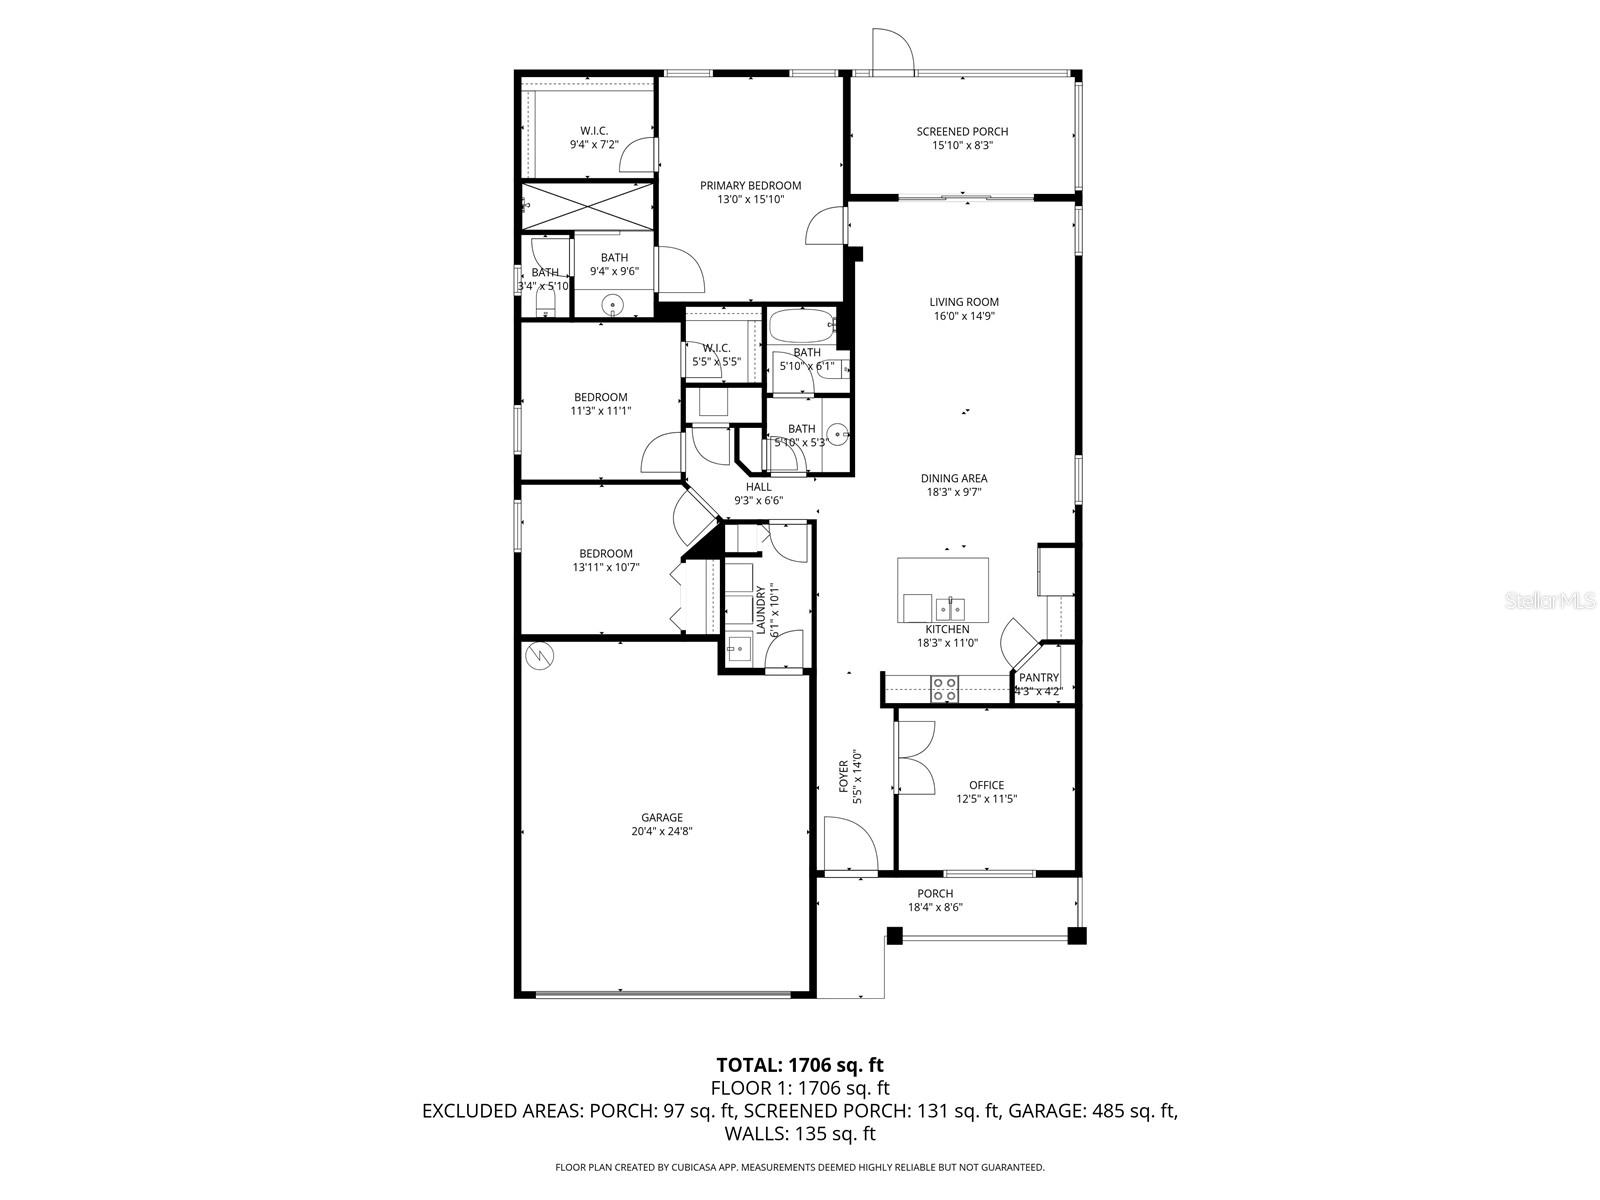
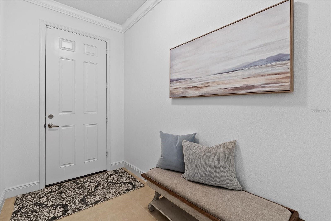
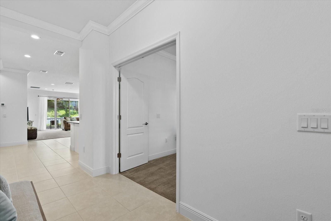
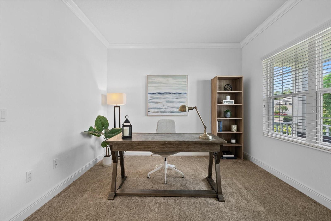
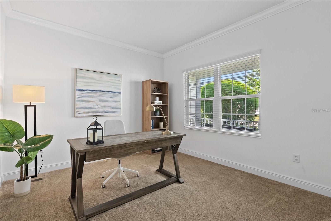
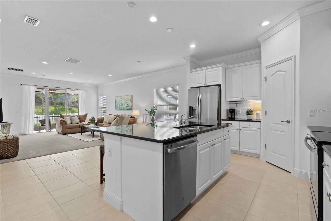
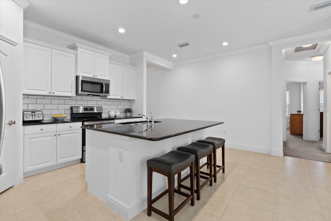
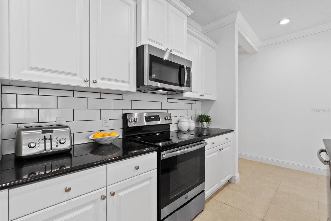
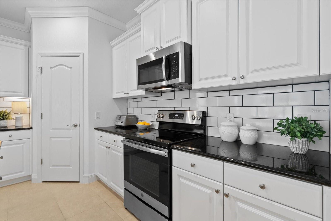
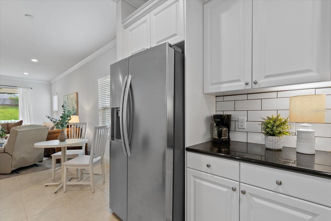
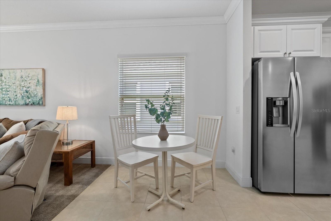
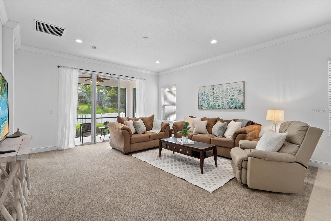
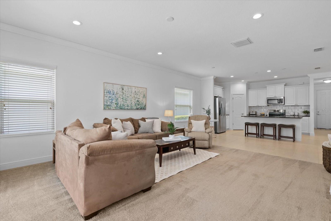
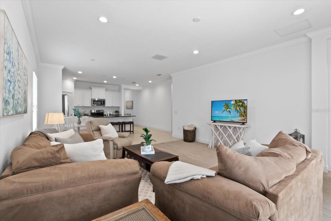
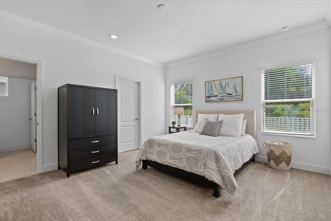
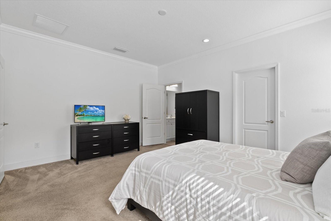
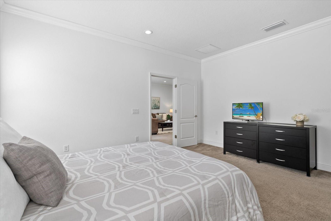
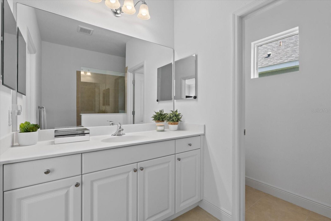
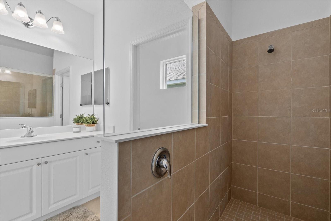
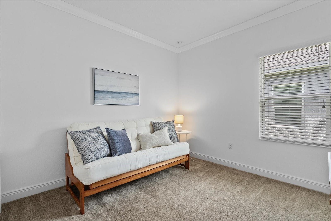
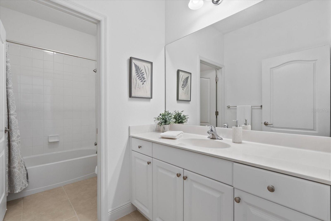
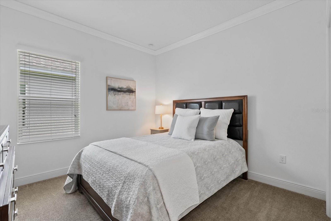
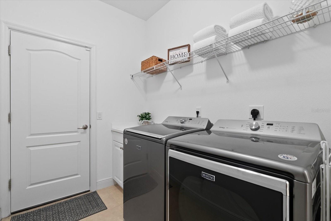
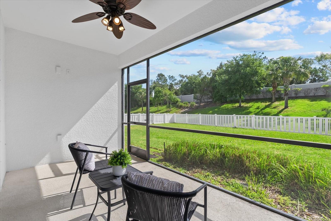
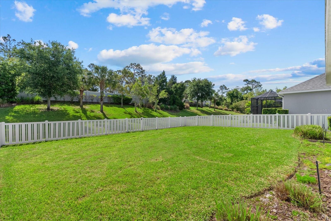
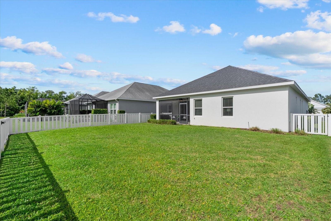
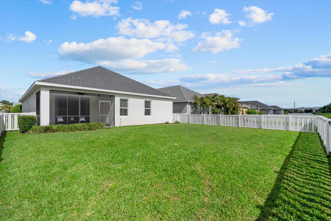
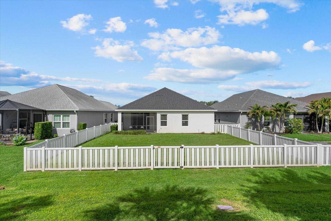
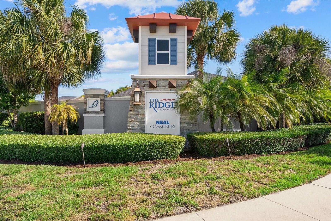
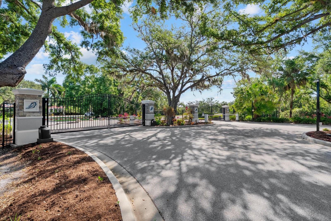
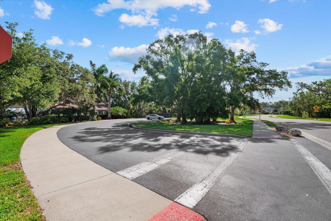
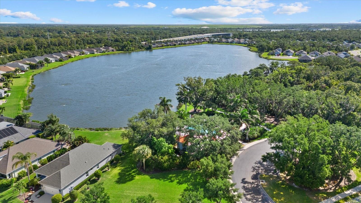
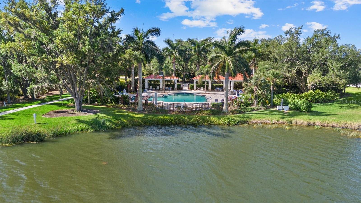
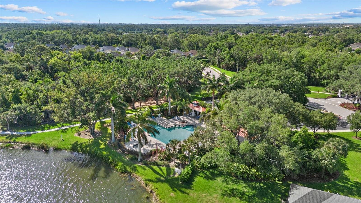
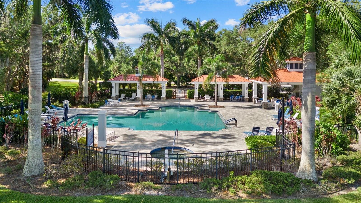
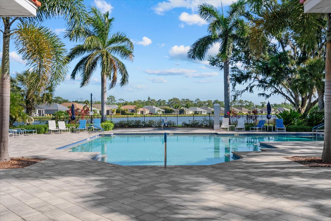
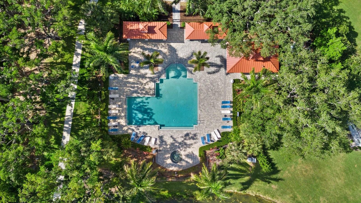
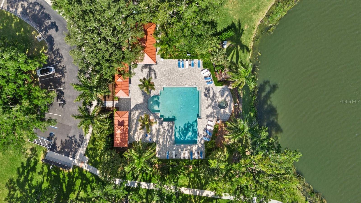
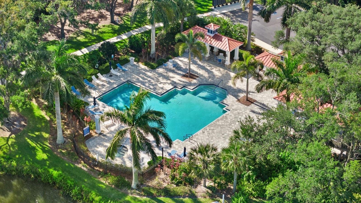
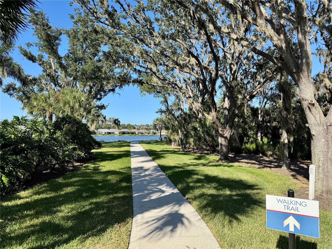
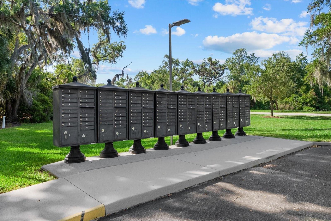
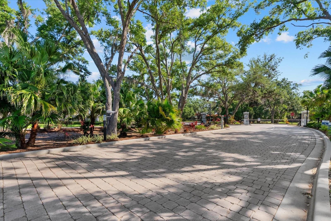
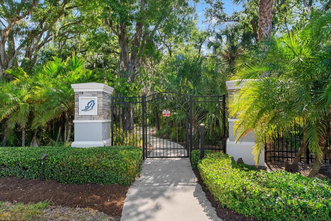
At a NEW PRICE this home is worth a look! What sets it apart? One of the few open floor plans within this gated Neal community, it offers an open-concept design with the kitchen opening directly to the great room, creating one large, connected space for living and entertaining. Views extend all the way through the private, fully fenced yard with no rear neighbors. And ... just off the foyer, a totally separate den with french doors gives you the flexibility of a home office, media room, playroom or additional sitting area. High ceilings, crown molding upgrade throughout, neutral finishes and plenty of natural light keep the living areas feeling bright and open. The large yard offers plenty of outdoor space to add a pool, entertain or simply enjoy the back yard as it is. In excellent, original builder condition - this newer home offers a blank slate to decorate and make your own! The kitchen features white cabinetry, granite countertops, stainless steel appliances, a subway tile backsplash, and a large center island with seating. Triple-stacking sliding glass doors lead directly to the screened lanai, extending the living space outdoors. The primary suite sits at the back of the home and includes a walk-in closet and en-suite bath with space for dual vanities and a walk-in shower. Two additional bedrooms are positioned on the opposite side of the home, giving family or guests their own space. There's also an interior laundry room and 2-car garage with an extended storage area, providing extra room for bikes, tools or to build out a workshop. Set within the gated Ridge at Crossing Creek community by sought-after Neal Communities, the home has a low HOA and NO CDD fees. Residents enjoy a resort-style pool and spa overlooking a scenic pond, a walking path, covered gathering area, and outdoor grill. Mature oak trees and established landscaping give the community a welcoming feel, while the convenient location near SR 70, I-75, and the 44th Avenue East extension makes it easy to get to Lakewood Ranch, UTC, Benderson Park, Lakewood Ranch Main Street, SRQ Airport, shopping, dining, and the Gulf Coast's award-winning beaches.
Details
| MLS # | A4691043 |
|---|---|
| Listing Type | For Sale |
| Style | House |
| HOA Dues | $773 |
| Sub-Type | For-sale |
| Status | Active |
| Year | 2018 |
| Days On Site | 162 |
| Listing Provided By | COMPASS FLORIDA LLC | Toma Milbank PLLC |
Features
| Bed(s) | 3 |
|---|---|
| Bath(s) | 2 Total |
| SQ Feet | 1,814 |
| Garage | 2 |
| Story(s) | 1 |
| Zoning | PD-R |
| Acreage | 0.15 |
| Property View | Trees, Woods |
Taxes
| Property | 5561 |
|---|
Area Information
| State | FL |
|---|---|
| County | Manatee |
| City | BRADENTON |
| Zip Code | 34203 |
| Area | 34203 Bradenton | Braden River | Lakewood Rch |
| Subarea | Not Applicable |
| Community Name | RIDGE AT CROSSING CREEK PH II |
| School District | Braden River High |
| Elementary School | Tara Elementary |
| High School | Braden River High |
| Listing VS Median (in RIDGE AT CROSSING CREEK PH II) | |
Price: $419,000 low | high Med: $419,000 sqft: 1,814 low | high Med: 1,814 $ / sqft: $231 low | high Med: $231 On site: 162 low | high Med: 162 | |
Market Activity 34203
Request a showing
Request a showing
 Listings courtesy of Stellar MLS as distributed by MLS GRID.Based on information submitted to the MLS GRID as of October 2, 2026 at 5:05:48 PM PDT All data is obtained from various sources and may not have been verified by broker or MLS GRID. Supplied Open House Information is subject to change without notice. All information should be independently reviewed and verified for accuracy. Properties may or may not be listed by the office/agent presenting the information. The Digital Millennium Copyright Act of 1998, 17 U.S.C. § 512 (the “DMCA”) provides recourse for copyright owners who believe that material appearing on the Internet infringes their rights under U.S. copyright law. If you believe in good faith that any content or material made available in connection with our website or services infringes your copyright, you (or your agent) may send us a notice requesting that the content or material be removed, or access to it blocked. Notices must be sent in writing by email to DMCAnotice@MLSGrid.com. “The DMCA requires that your notice of alleged copyright infringement include the following information: (1) description of the copyrighted work that is the subject of claimed infringement; (2) description of the alleged infringing content and information sufficient to permit us to locate the content; (3) contact information for you, including your address, telephone number and email address; (4) a statement by you that you have a good faith belief that the content in the manner complained of is not authorized by the copyright owner, or its agent, or by the operation of any law; (5) a statement by you, signed under penalty of perjury, that the information in the notification is accurate and that you have the authority to enforce the copyrights that are claimed to be infringed; and (6) a physical or electronic signature of the copyright owner or a person authorized to act on the copyright owner’s behalf. Failure to include all of the above information may result in the delay of the processing of your complaint.
Contact
Learn More About This Property

| Open House |
|---|
| In-Person 10/04 12:00 PM - 2:00 PM |
| State | FL |
|---|---|
| County | Manatee |
| City | BRADENTON |
| Zip Code | 34203 |
| Area | 34203 Bradenton | Braden River | Lakewood Rch |
| Subarea | Not Applicable |
| Community Name | RIDGE AT CROSSING CREEK PH II |
| School District | Braden River High |
| Elementary School | Tara Elementary |
| High School | Braden River High |
| Listing VS Median (in RIDGE AT CROSSING CREEK PH II) | |
Price: $419,000 low | high Med: $419,000 sqft: 1,814 low | high Med: 1,814 $ / sqft: $231 low | high Med: $231 On site: 162 low | high Med: 162 | |