
Description
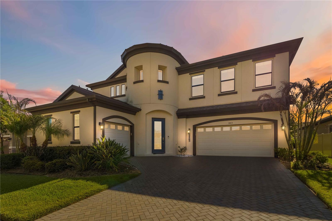
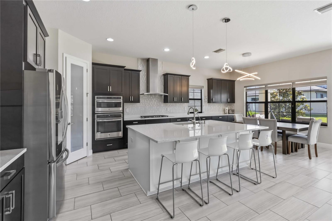
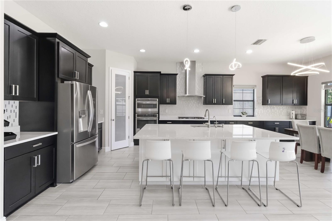
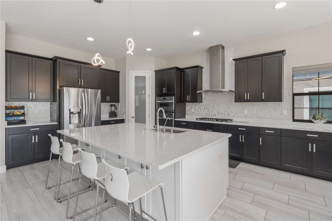
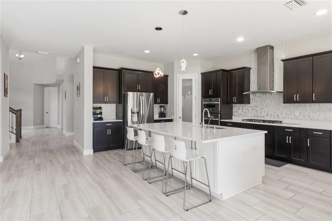
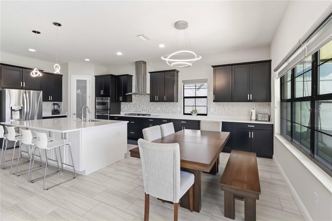
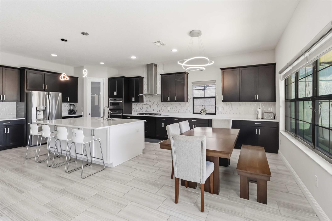
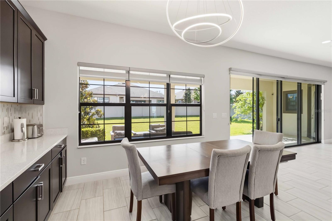
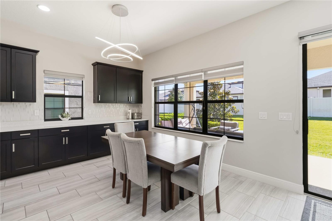
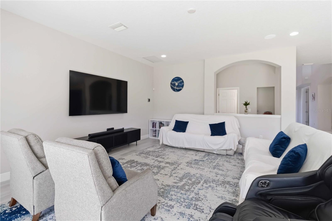
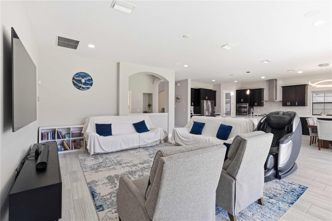
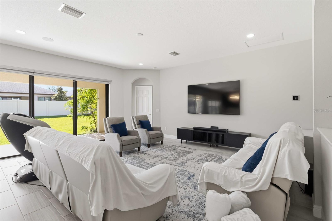
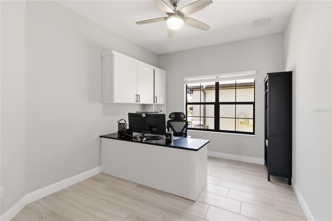
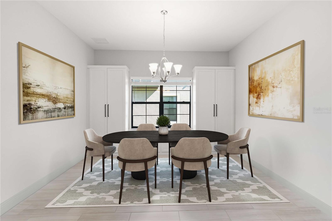
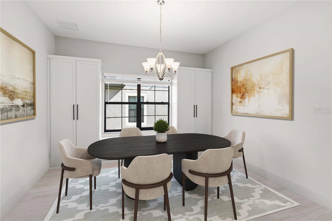
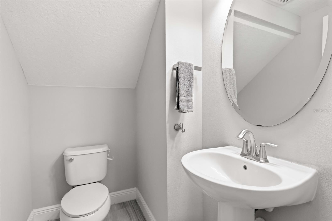
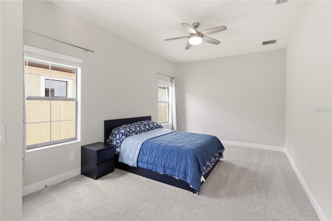
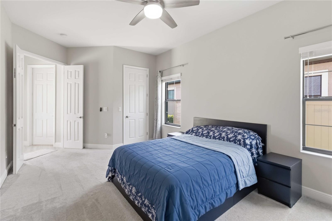
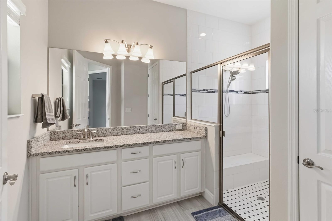
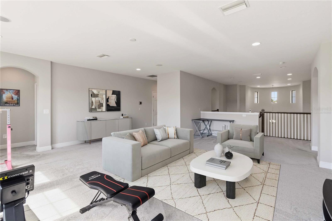
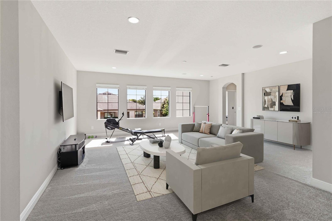
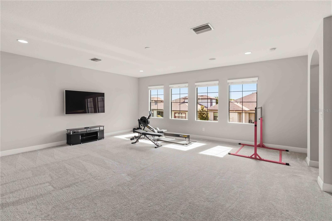
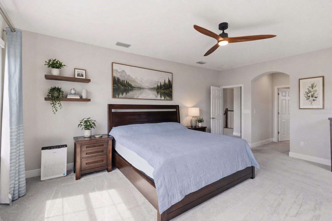
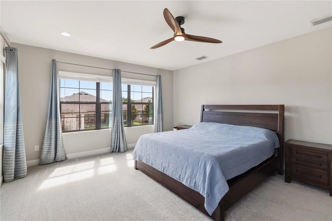
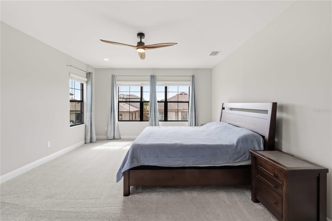
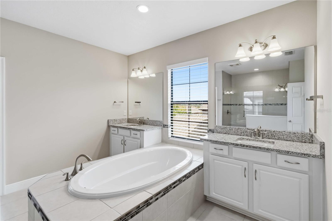
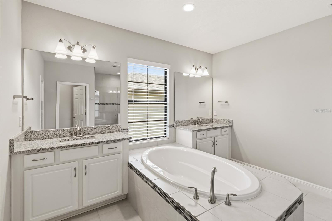
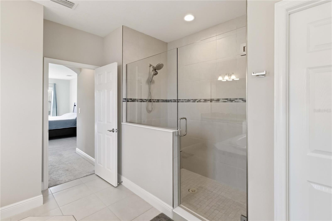
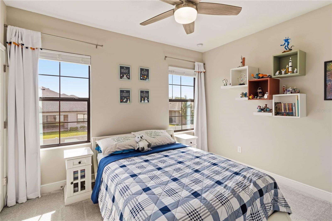
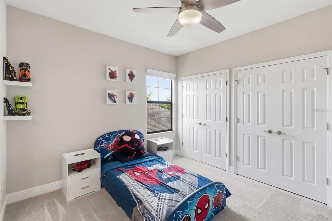
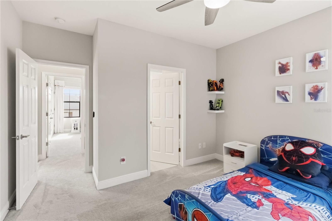
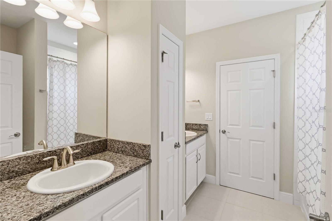
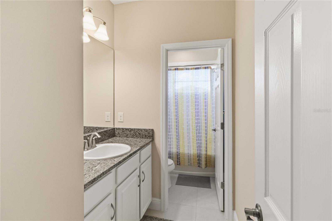
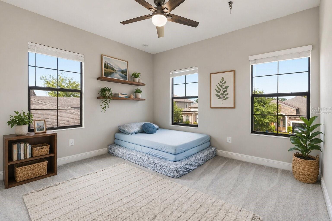
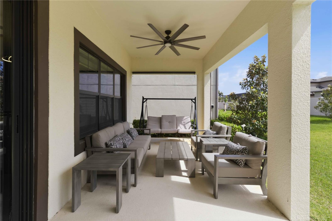
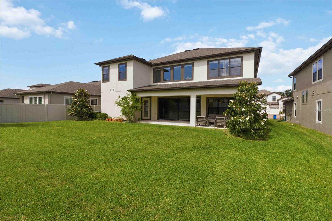
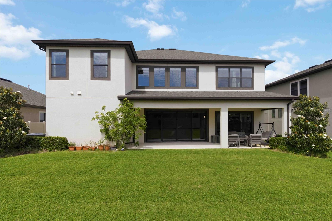
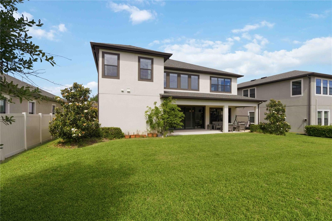
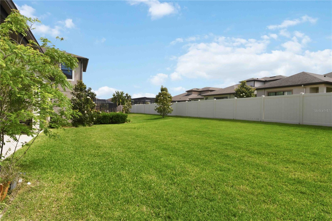
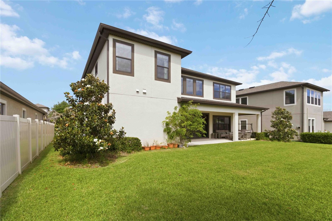
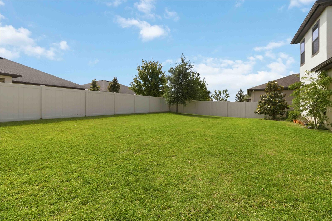
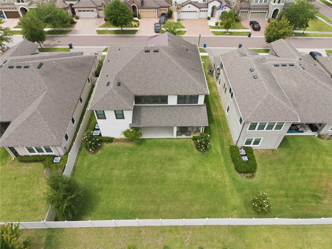
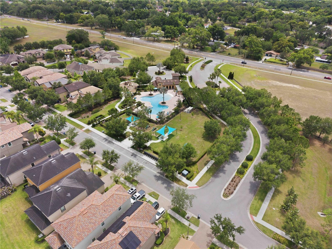
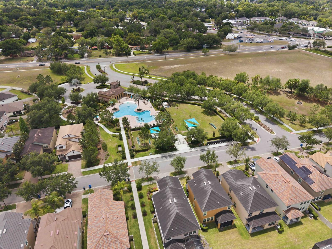
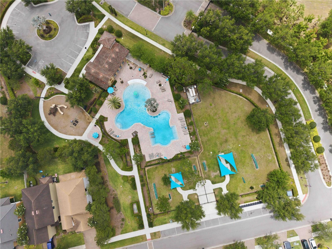
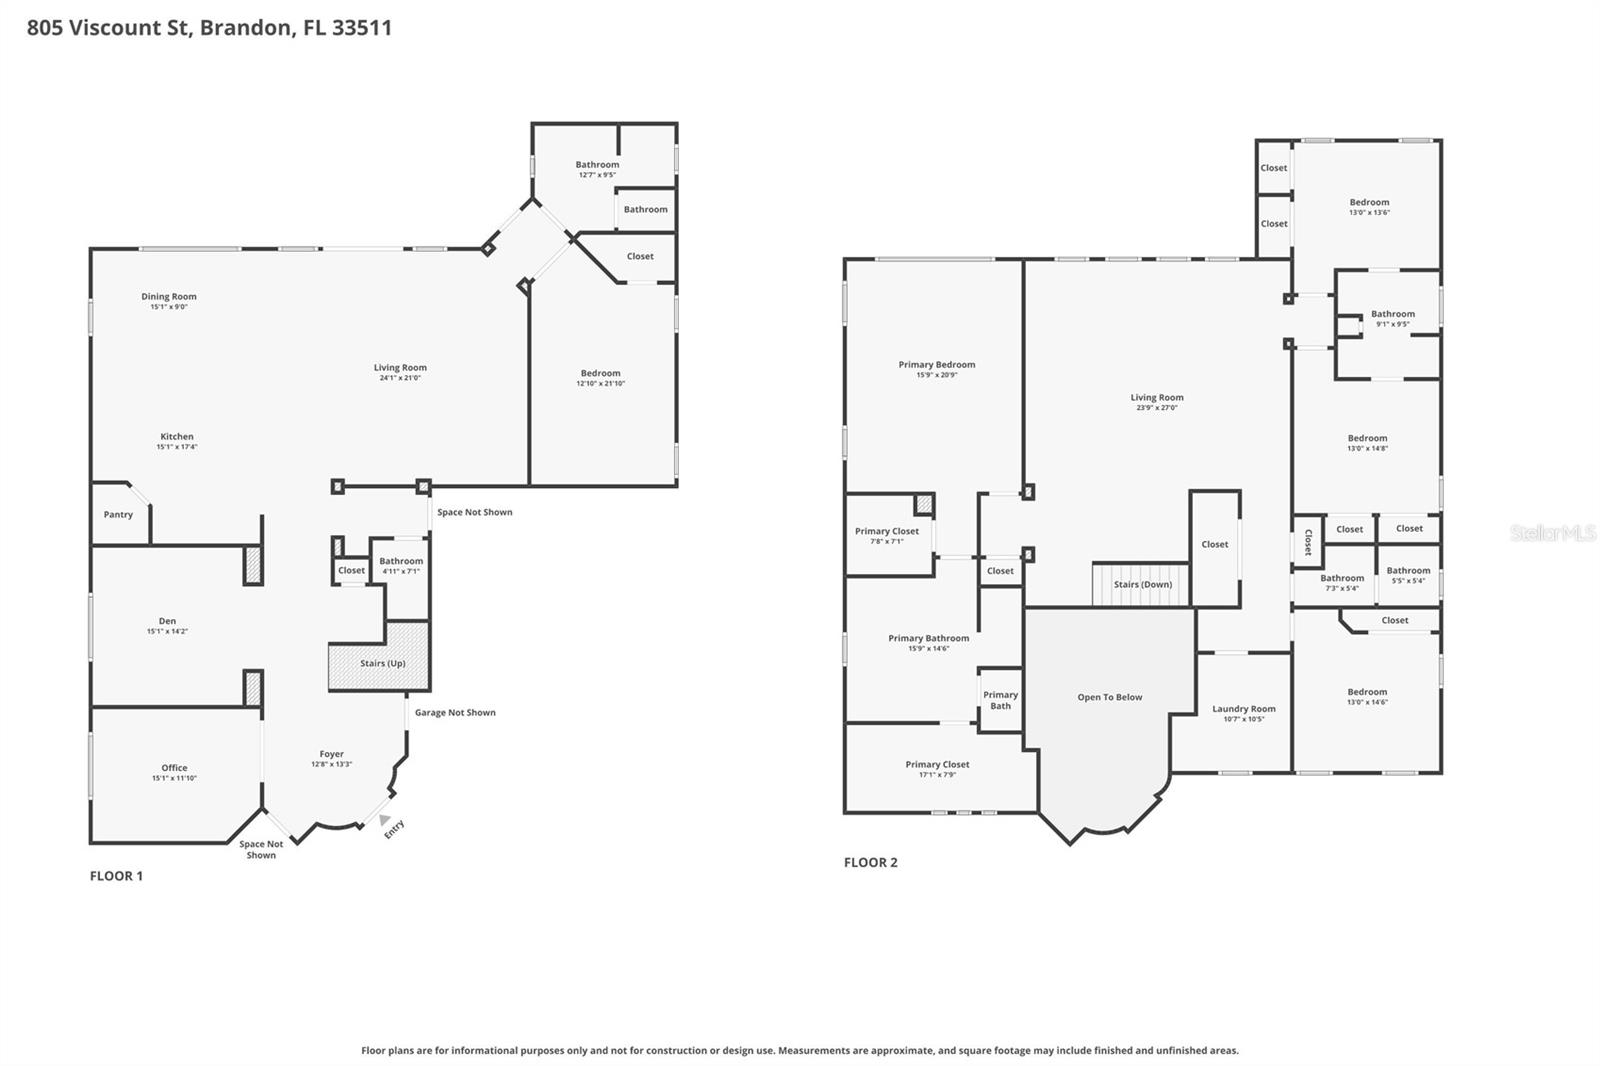
Under contract-accepting backup offers. Virtually Staged. Come see this 5-bed, plus home office, 3-car split garage home with over 4,500 square feet of thoughtfully designed, upgraded living space. The open floor plan immediately creates a sense of ease, characterized by high ceilings, recessed lighting, built-in Sonos Sound System, and durable tile flooring that flows through the main living areas. Anchoring the home, the chef's kitchen is a true focal point for daily life. It’s accented by a massive central island that offers plenty of room for bar seating, prep work, or casual morning coffee. Outfitted with a gas cooktop, built-in wall oven, and sleek SS appliances, and beautiful extended quartz counters the space feels both modern and highly functional. Whether you’re hosting a holiday dinner in the formal dining room or a quick weeknight meal, the kitchen's layout keeps you connected to the rest of the house. The formal dining hosts built-in cabinetry for additional storage. An office, provides a convenient space to work, connect or use as a hobby room. The main floor is rounded out with a versatile guest bedroom featuring and bath, providing a private and comfortable retreat for visitors or a perfect multi-generational living setup, along with an additional powder room for guests. Moving upstairs, the home opens into an expansive central loft. This versatile "second living room" is perfect for movie nights, a fitness area, or a dedicated playroom, keeping the upstairs bedrooms connected but distinct. The primary suite acts as a true retreat, boasting a spacious en-suite with double vanities, a deep soaking tub for unwinding, and a glass-enclosed walk-in shower. The primary is completed by a large walk-in closet featuring custom built-in storage to keep everything organized. The additional bedrooms are equally well-appointed, including two that share a Jack and Jill bath and a fourth bedroom with easy access to a full hall bath. The living space extends outdoors to a covered lanai, providing a shaded escape from the Florida sun and a perfect spot for al fresco dining. Just beyond the lanai, the fully fenced backyard offers a secure and private environment for pets to roam or for gardening projects and is pre-connected for a private pool, wet bar and garage sink. Beyond the home, the La Collina community provides resort-style amenities including a clubhouse, pool, playground, and a dedicated dog park. You are perfectly positioned just minutes from the Brandon Exchange for premier shopping and dining, with easy access to the Selmon Expressway and I-75 for a quick commute to Downtown Tampa or MacDill Air Force Base. This home offers the perfect balance of modern finishes and a functional layout in one of Brandon’s most sought-after gated neighborhoods.
Details
| MLS # | TB8501036 |
|---|---|
| Listing Type | For Sale |
| Style | House |
| HOA Dues | $84 |
| Sub-Type | For-sale |
| Status | Active Under Contract |
| Year | 2019 |
| Days On Site | 149 |
| Listing Provided By | KELLER WILLIAMS SUBURBAN TAMPA | Tony Baroni |
Features
| Bed(s) | 5 |
|---|---|
| Bath(s) | 5 Total |
| SQ Feet | 4,563 |
| Garage | 3 |
| Story(s) | 2 |
| Zoning | PD |
| Acreage | 0.21 |
Taxes
| Property | 14658 |
|---|
Area Information
| State | FL |
|---|---|
| County | Hillsborough |
| City | BRANDON |
| Zip Code | 33511 |
| Area | 33511 Brandon |
| Community Name | LA COLLINA PH 2A & 2B |
| School District | Brandon-HB |
| Elementary School | Brooker-HB |
| High School | Brandon-HB |
| Listing VS Median (in LA COLLINA PH 2A & 2B) | |
Price: $785,000 low | high Med: $737,450 sqft: 4,563 low | high Med: 3,554 $ / sqft: $172 low | high Med: $222 On site: 149 low | high Med: 106 | |
Market Activity 33511
Request a showing
Request a showing
 Listings courtesy of Stellar MLS as distributed by MLS GRID.Based on information submitted to the MLS GRID as of September 25, 2026 at 12:43:08 AM PDT All data is obtained from various sources and may not have been verified by broker or MLS GRID. Supplied Open House Information is subject to change without notice. All information should be independently reviewed and verified for accuracy. Properties may or may not be listed by the office/agent presenting the information. The Digital Millennium Copyright Act of 1998, 17 U.S.C. § 512 (the “DMCA”) provides recourse for copyright owners who believe that material appearing on the Internet infringes their rights under U.S. copyright law. If you believe in good faith that any content or material made available in connection with our website or services infringes your copyright, you (or your agent) may send us a notice requesting that the content or material be removed, or access to it blocked. Notices must be sent in writing by email to DMCAnotice@MLSGrid.com. “The DMCA requires that your notice of alleged copyright infringement include the following information: (1) description of the copyrighted work that is the subject of claimed infringement; (2) description of the alleged infringing content and information sufficient to permit us to locate the content; (3) contact information for you, including your address, telephone number and email address; (4) a statement by you that you have a good faith belief that the content in the manner complained of is not authorized by the copyright owner, or its agent, or by the operation of any law; (5) a statement by you, signed under penalty of perjury, that the information in the notification is accurate and that you have the authority to enforce the copyrights that are claimed to be infringed; and (6) a physical or electronic signature of the copyright owner or a person authorized to act on the copyright owner’s behalf. Failure to include all of the above information may result in the delay of the processing of your complaint.
Contact
Learn More About This Property

| State | FL |
|---|---|
| County | Hillsborough |
| City | BRANDON |
| Zip Code | 33511 |
| Area | 33511 Brandon |
| Community Name | LA COLLINA PH 2A & 2B |
| School District | Brandon-HB |
| Elementary School | Brooker-HB |
| High School | Brandon-HB |
| Listing VS Median (in LA COLLINA PH 2A & 2B) | |
Price: $785,000 low | high Med: $737,450 sqft: 4,563 low | high Med: 3,554 $ / sqft: $172 low | high Med: $222 On site: 149 low | high Med: 106 | |