8836 Lakeshore Pointe Dr,WINTER GARDEN, FL 34787
WINTER GARDEN, FL 34787

Description
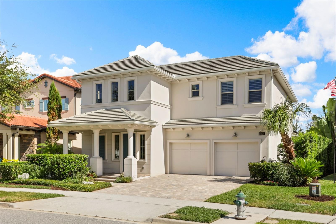
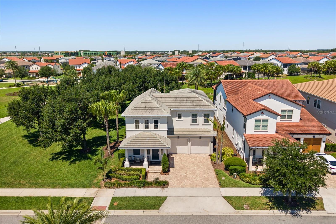
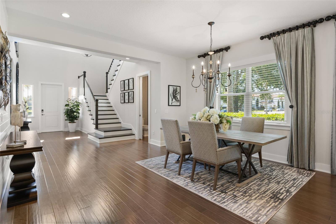
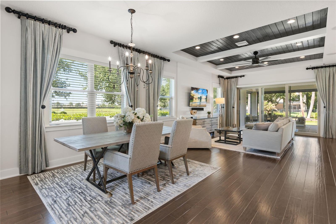
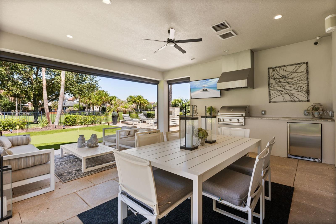
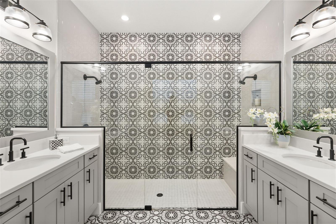
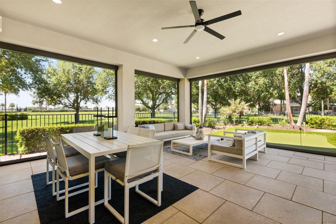
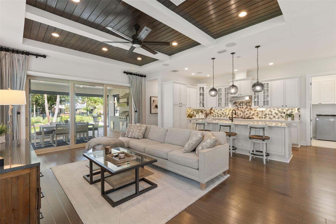
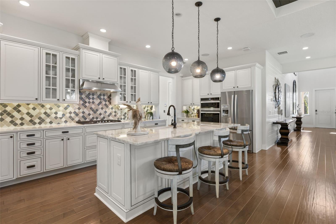
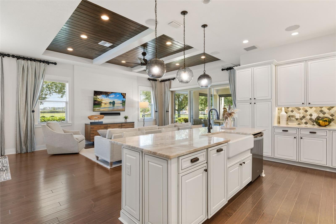
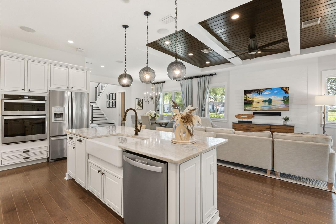
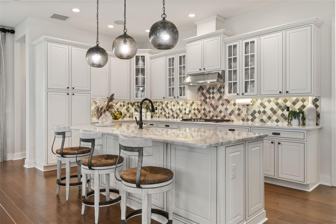
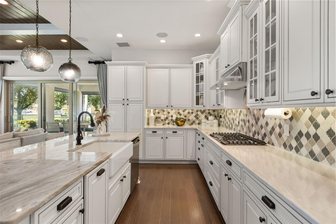
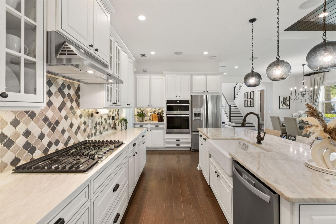
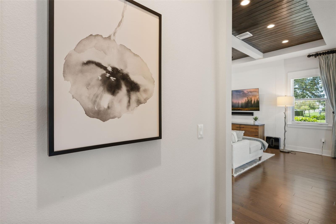
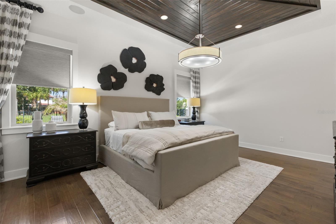
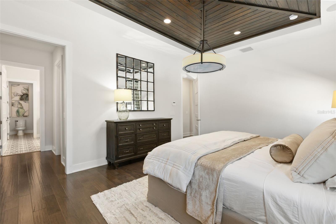
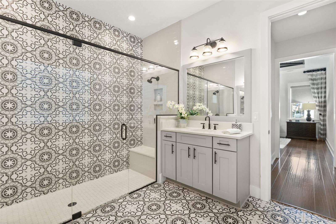
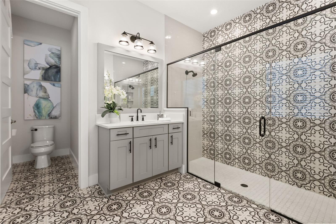
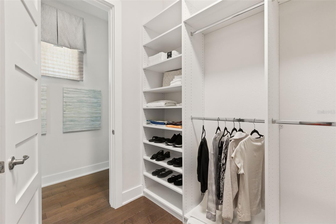
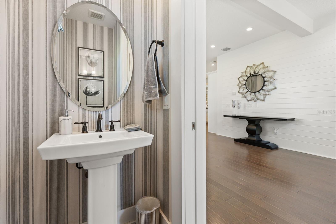
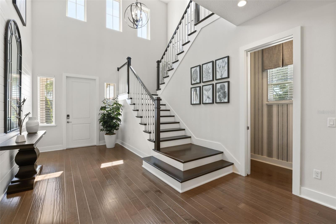
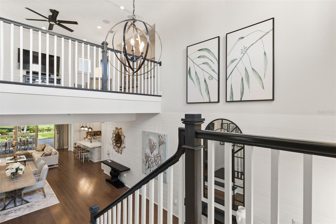
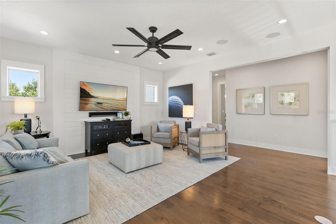
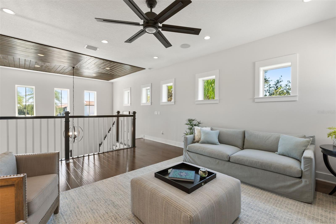
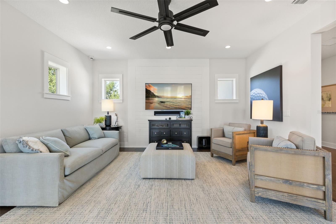
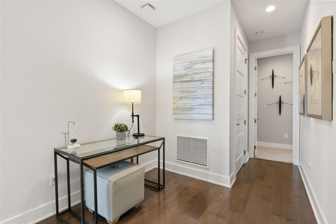
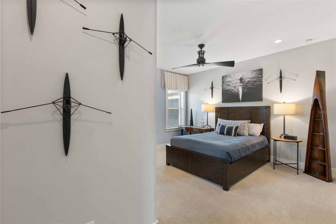
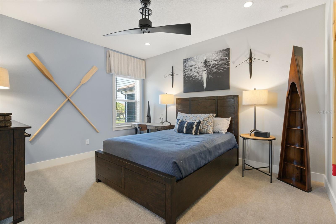
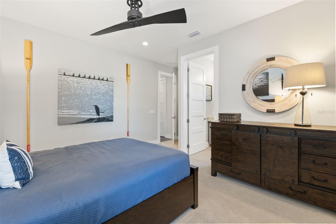
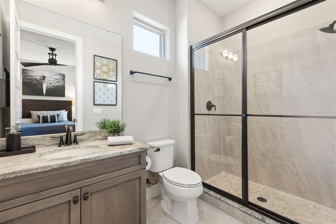
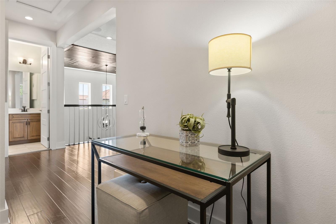
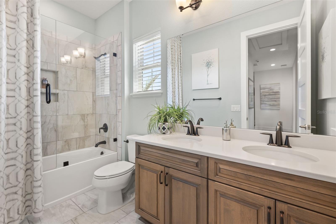
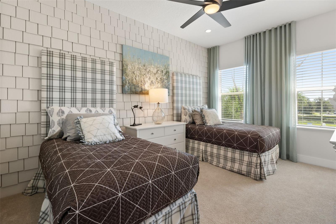
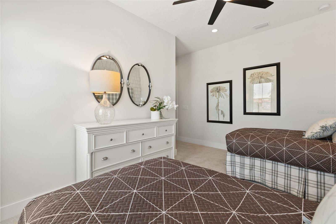
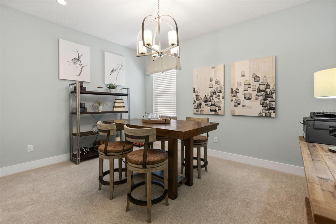
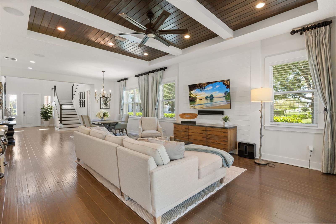
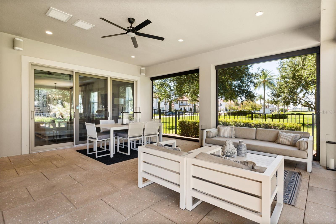
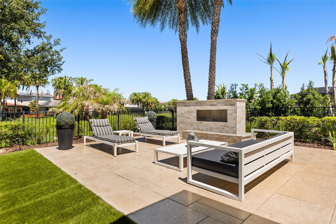
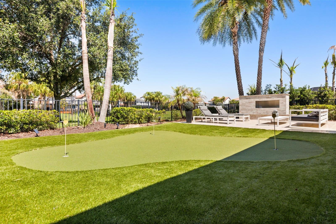
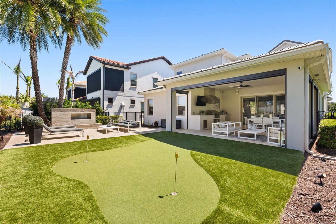
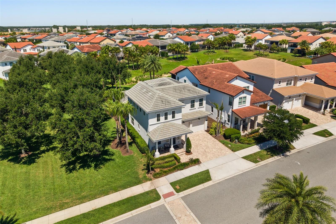
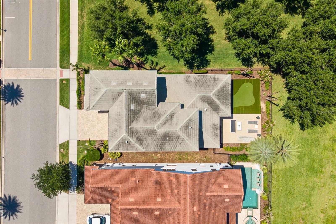
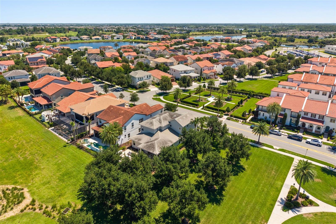
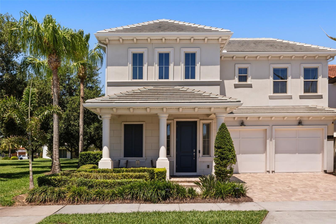
TURNKEY Florida second home. Seasonal residence. Lock-and-leave lifestyle. This home is designed for true indoor-outdoor living, with comfort, entertaining and everyday ease extending from the interior to the outdoor living spaces. Three wall-mounted televisions-in the great room, screened lanai and upstairs loft-are included with the home. Expansive open green space extends along the entire south side of the home, creating a valuable advantage. No next-door neighbor on the home's south side-the dining room, great room, kitchen and outdoor living areas face open green space, offering green views, abundant natural light and added privacy. Additional green space behind the property extends the sense of openness. A dramatic two-story foyer introduces the interior. Key design features include shiplap wall detailing, wood-beam ceilings in the great room and primary suite, and plantation shutters throughout. The chef's kitchen features a massive center island, farmhouse sink and abundant cabinetry. Triple sliding glass doors connect the great room to an expansive screened lanai with a fully equipped built-in summer kitchen, including a beverage refrigerator and grill, outdoor dining for six and a dedicated sofa and lounge area. Motorized retractable screens make the space easy to open or enclose. An outdoor putting green and built-in stone fireplace complete the backyard setting. For seasonal owners coming to Florida for the winter months, the lifestyle extends beyond the home. The resort-style community pool overlooks the lakes and includes its own fire-pit area, with the clubhouse and fitness center nearby. Lake views from the pool and fitness center create a serene setting for enjoying the Florida season. The first-floor primary suite is quietly positioned at the rear of the home. A wood-beam ceiling adds architectural character, while the primary bath is finished extensively in custom tile. Opposing vanities give each person dedicated space, complemented by a private water closet and an oversized walk-in shower with opposing shower systems, multiple shower heads and built-in bench seating. Custom tile extends from the floor through the shower walls. The second floor features a true second living room, three furnished bedrooms and two full baths. One bedroom includes an en-suite bath and full closet, while the other two share a hall bath. When not occupied by guests, the second living room works naturally as a private lounge, media room or office. Turnkey includes living-area furniture, décor, artwork, rugs, kitchen equipment, dinnerware, glassware and utensils. Lakeshore Preserve amenities include a clubhouse, fitness center, resort-style pool, playgrounds and sand volleyball court. Cable, one-gig internet and grounds maintenance are included in the HOA fee. This Toll Brothers former model home occupies an especially open homesite within Lakeshore Preserve, combining green-space exposure, natural light and added privacy with extensive builder upgrades and a fully realized transitional interior design.
Details
| MLS # | O6421088 |
|---|---|
| Listing Type | For Sale |
| Style | House |
| HOA Dues | $360 |
| Sub-Type | For-sale |
| Status | Active |
| Year | 2019 |
| Days On Site | 25 |
| Listing Provided By | THE AGENCY FL | Kathryn King |
Features
| Bed(s) | 4 |
|---|---|
| Bath(s) | 4 Total |
| SQ Feet | 2,914 |
| Garage | 2 |
| Pool | Yes |
| Story(s) | 2 |
| Zoning | P-D |
| Acreage | 0.14 |
| Property View | Park, Greenbelt |
Taxes
| Property | 13146 |
|---|
Area Information
| State | FL |
|---|---|
| County | Orange |
| City | WINTER GARDEN |
| Zip Code | 34787 |
| Area | 34787 Winter Garden | Oakland |
| Community Name | LAKESHORE PRESERVE PH 1 |
| School District | Horizon High School |
| Elementary School | Panther Lake Elementary |
| High School | Horizon High School |
| Listing VS Median (in LAKESHORE PRESERVE PH 1) | |
Price: $1,175,000 low | high Med: $822,450 sqft: 2,914 low | high Med: 2,971 $ / sqft: $403 low | high Med: $279 On site: 25 low | high Med: 84.5 | |
Market Activity 34787
Request a showing
Request a showing
 Listings courtesy of Stellar MLS as distributed by MLS GRID.Based on information submitted to the MLS GRID as of October 26, 2026 at 11:30:48 AM PDT All data is obtained from various sources and may not have been verified by broker or MLS GRID. Supplied Open House Information is subject to change without notice. All information should be independently reviewed and verified for accuracy. Properties may or may not be listed by the office/agent presenting the information. The Digital Millennium Copyright Act of 1998, 17 U.S.C. § 512 (the “DMCA”) provides recourse for copyright owners who believe that material appearing on the Internet infringes their rights under U.S. copyright law. If you believe in good faith that any content or material made available in connection with our website or services infringes your copyright, you (or your agent) may send us a notice requesting that the content or material be removed, or access to it blocked. Notices must be sent in writing by email to DMCAnotice@MLSGrid.com. “The DMCA requires that your notice of alleged copyright infringement include the following information: (1) description of the copyrighted work that is the subject of claimed infringement; (2) description of the alleged infringing content and information sufficient to permit us to locate the content; (3) contact information for you, including your address, telephone number and email address; (4) a statement by you that you have a good faith belief that the content in the manner complained of is not authorized by the copyright owner, or its agent, or by the operation of any law; (5) a statement by you, signed under penalty of perjury, that the information in the notification is accurate and that you have the authority to enforce the copyrights that are claimed to be infringed; and (6) a physical or electronic signature of the copyright owner or a person authorized to act on the copyright owner’s behalf. Failure to include all of the above information may result in the delay of the processing of your complaint.
Contact
Learn More About This Property

| State | FL |
|---|---|
| County | Orange |
| City | WINTER GARDEN |
| Zip Code | 34787 |
| Area | 34787 Winter Garden | Oakland |
| Community Name | LAKESHORE PRESERVE PH 1 |
| School District | Horizon High School |
| Elementary School | Panther Lake Elementary |
| High School | Horizon High School |
| Listing VS Median (in LAKESHORE PRESERVE PH 1) | |
Price: $1,175,000 low | high Med: $822,450 sqft: 2,914 low | high Med: 2,971 $ / sqft: $403 low | high Med: $279 On site: 25 low | high Med: 84.5 | |