 Price Reduced Listing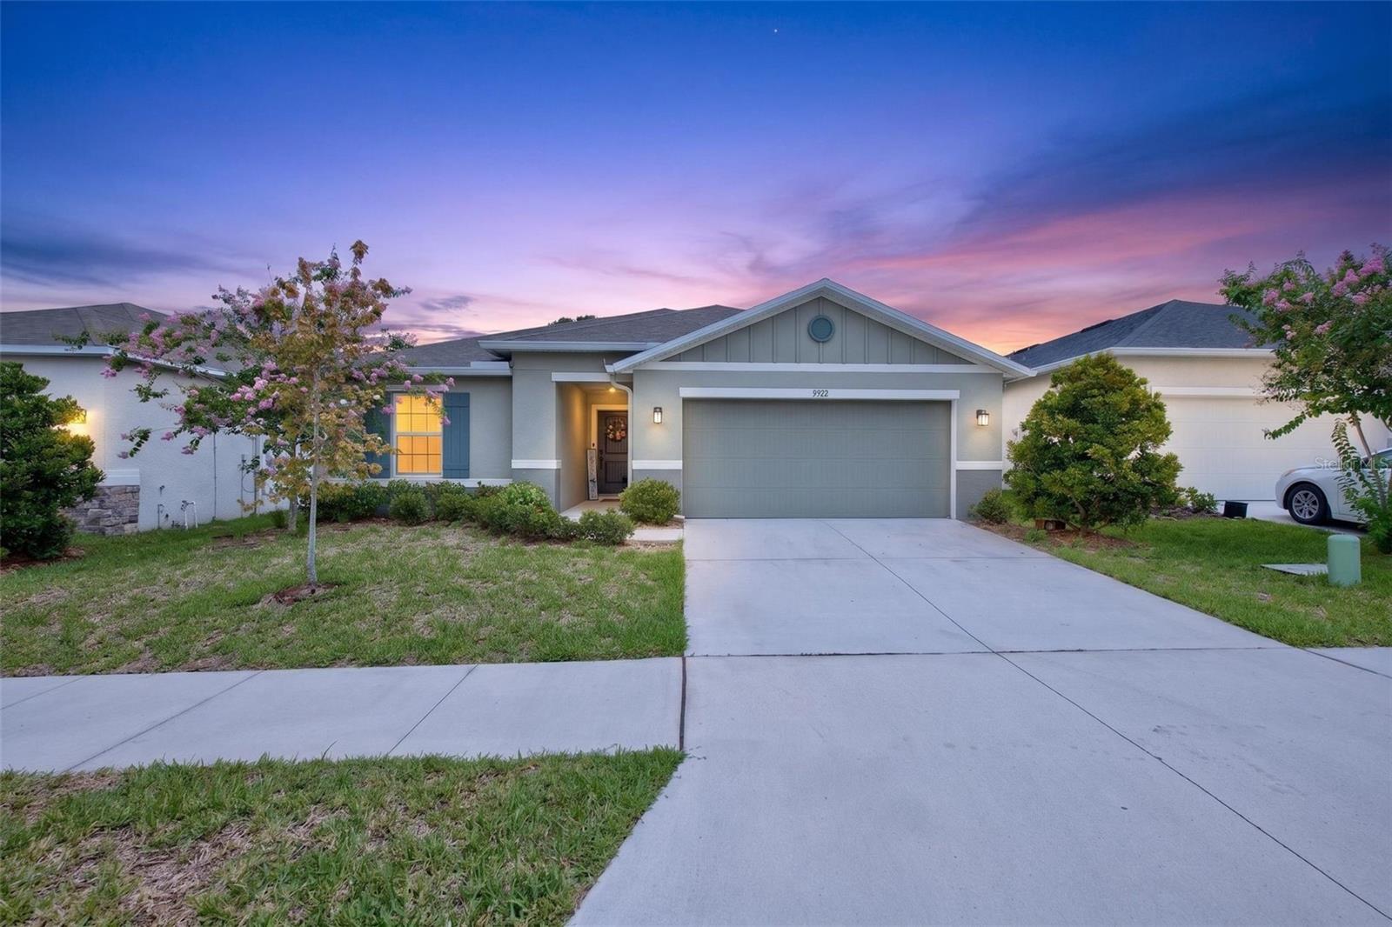
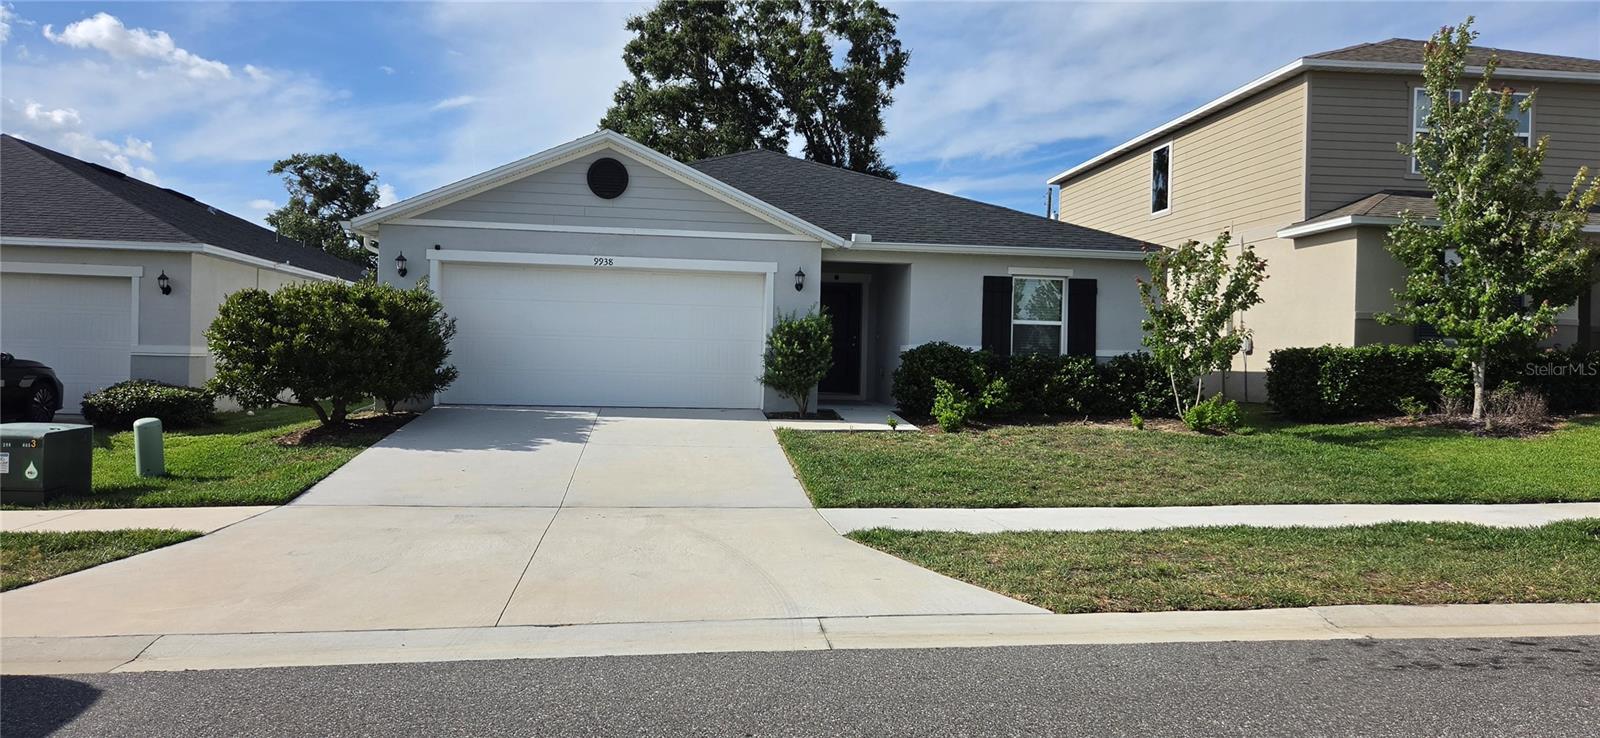
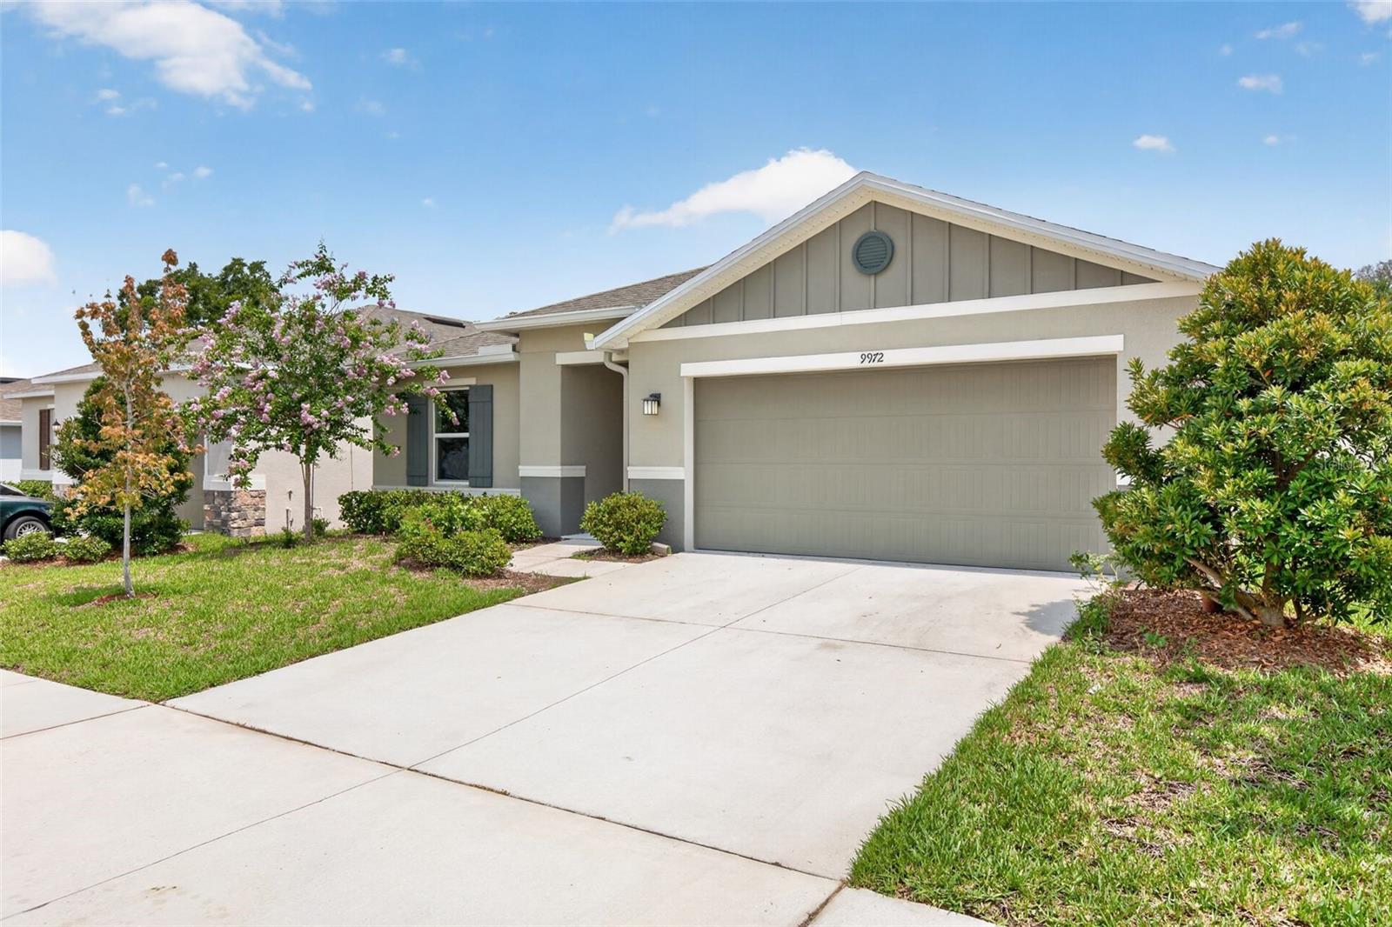
9972 Mesic Woods Ave,SEFFNER, FL 33584
SEFFNER, FL 33584

Description
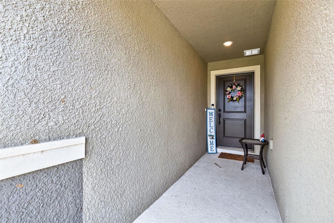
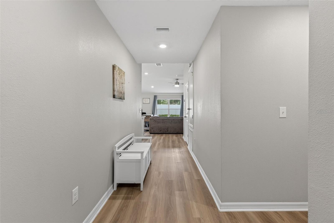
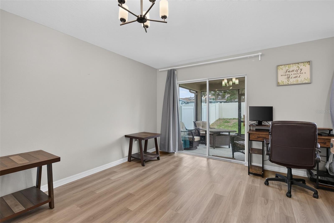
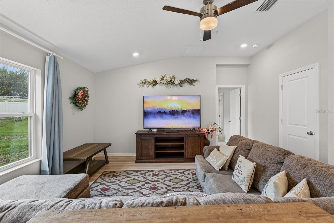
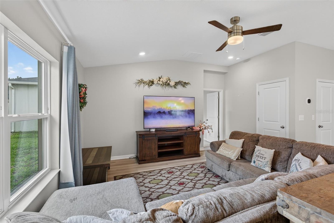
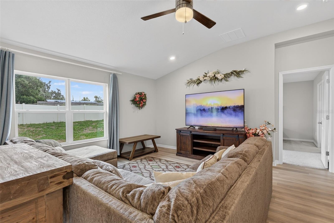
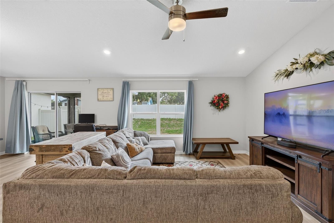
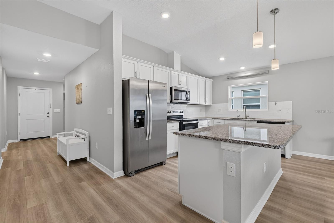
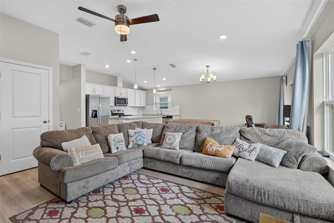
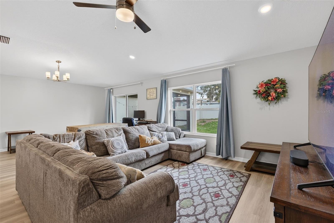
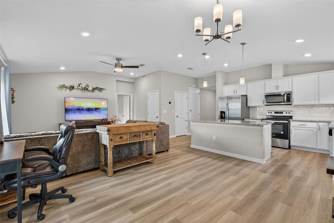
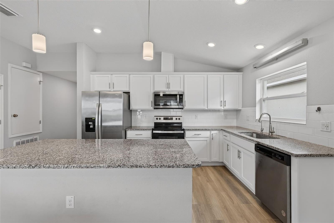
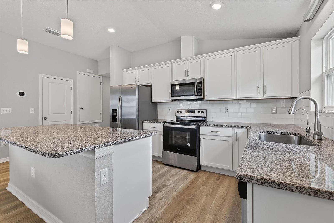
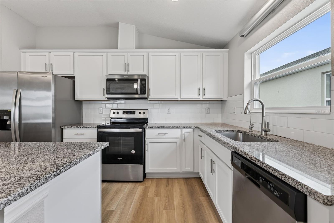
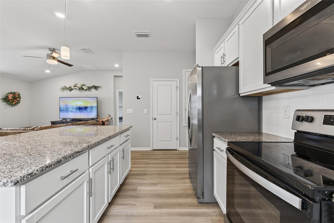
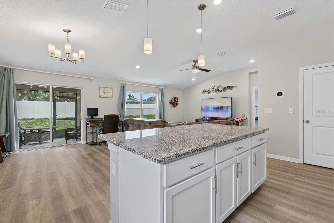
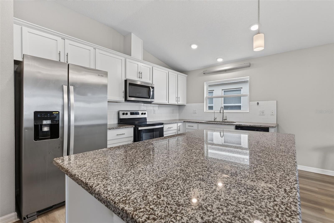
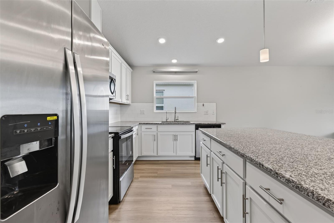
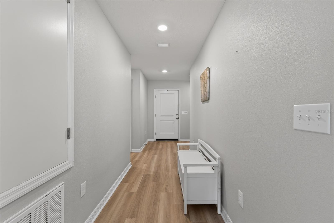
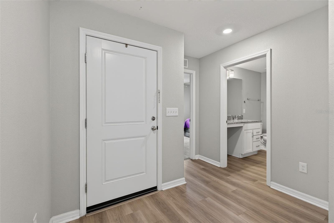
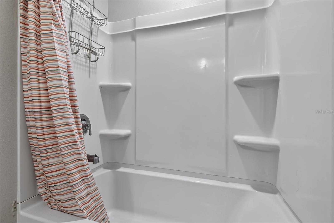
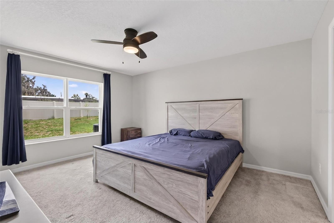
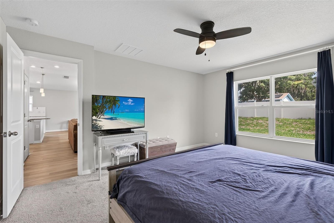
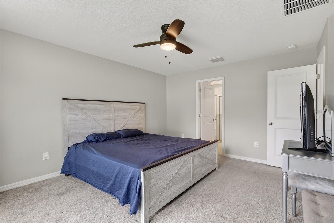
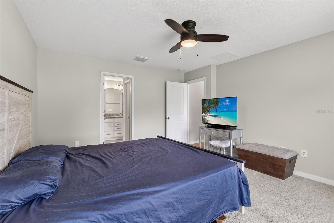
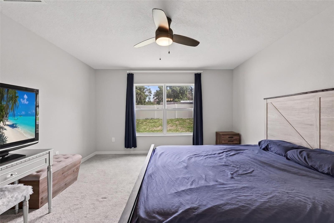
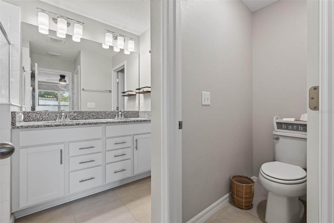
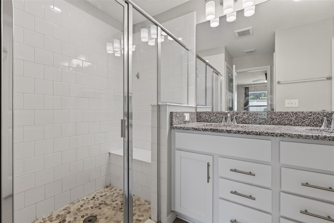
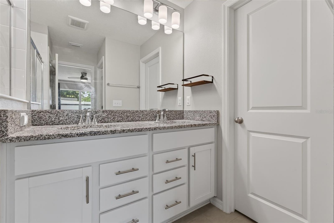
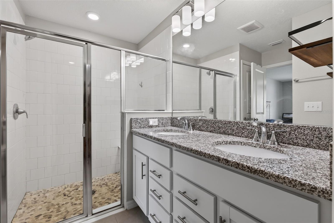
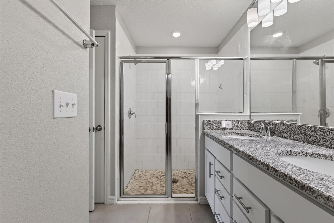
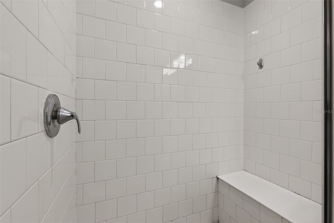
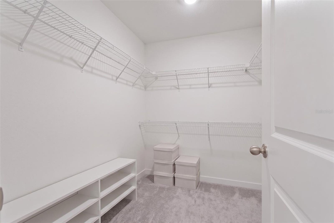
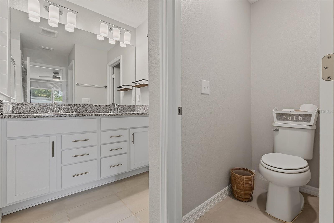
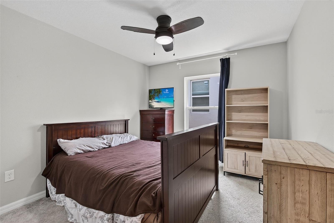
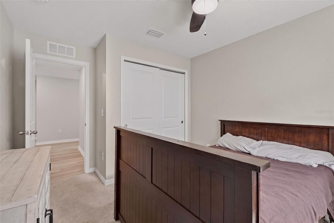
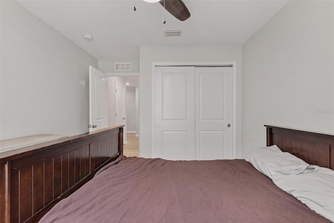
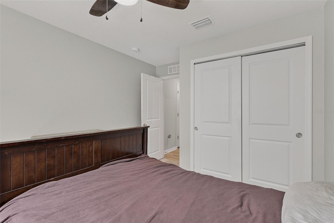
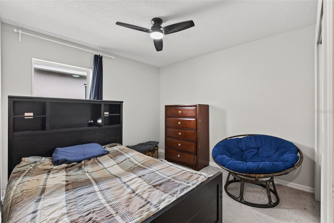
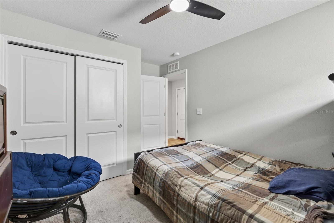
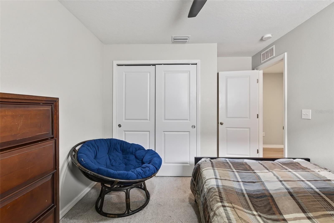
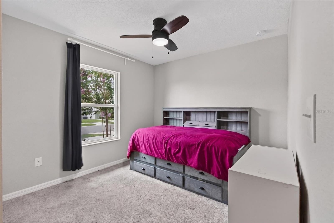
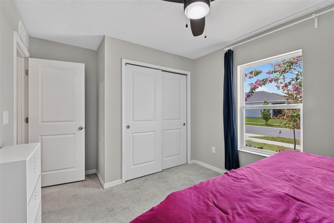
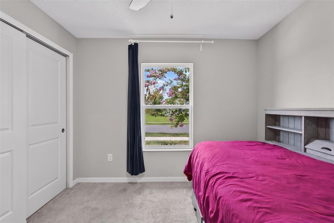
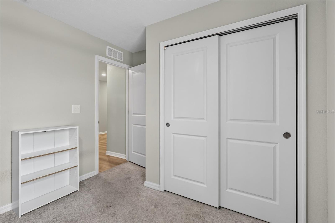
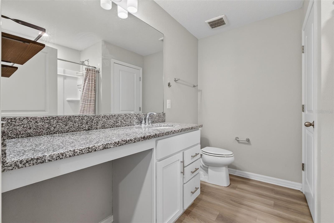
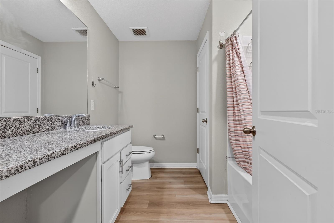
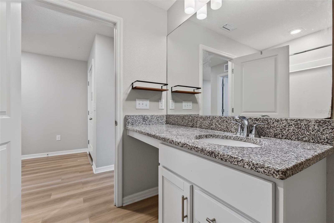
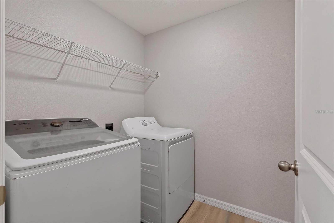
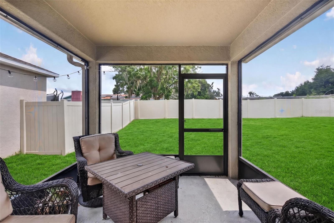
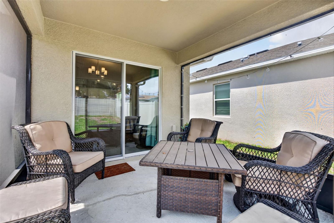
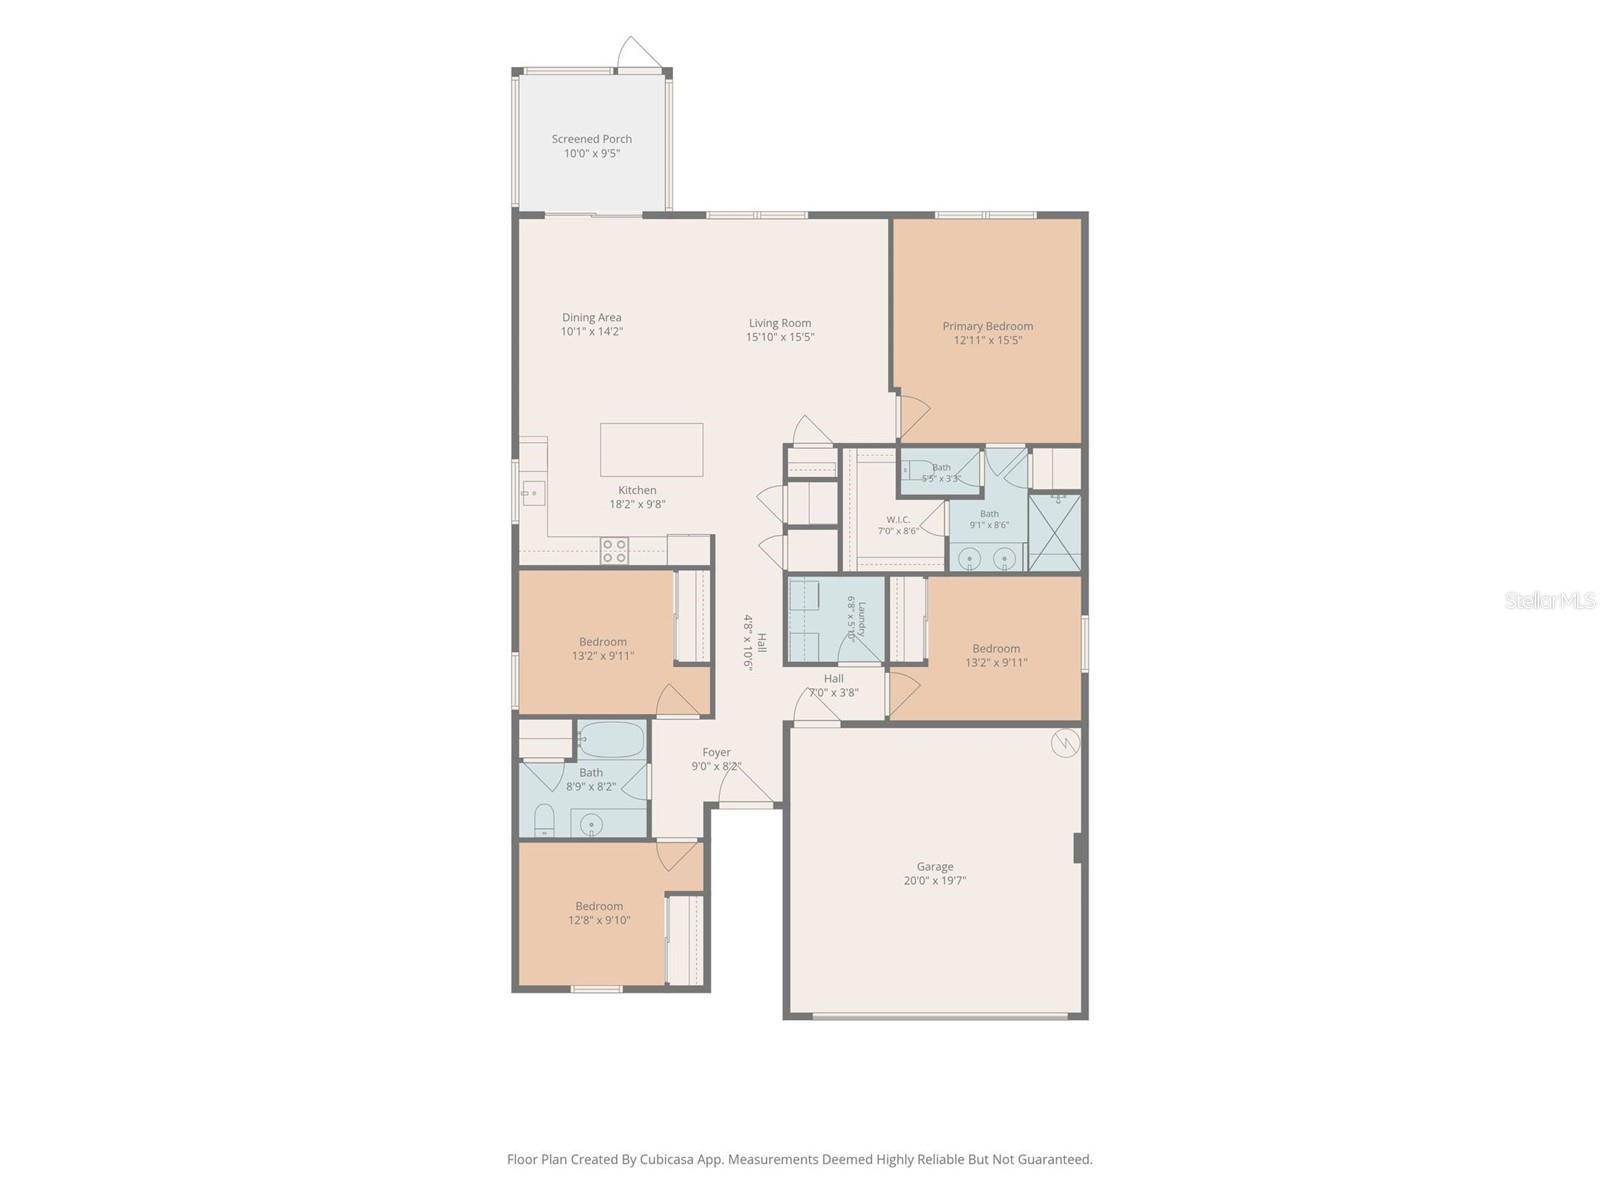
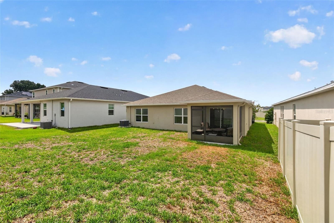
$10,000 in closing cost credits offered to the buyer!!!! Beautifully upgraded 4-bedroom, 2-bath home. This move-in ready home delivers the modern layout, style, and convenience today's buyers are looking for, all in a growing community with quick access to I-4, I-75, Tampa, USF, Busch Gardens, shopping, dining, and everyday essentials. From the moment you enter, the home feels bright, open, and inviting. High vaulted ceilings, luxury large-plank flooring, and an open-concept floor plan create a clean, modern feel while still offering the comfort of a true home. The kitchen is designed for both daily living and entertaining, featuring sleek appliances, ample cabinet storage, generous counter space, and a large island that naturally becomes the center of the home. The primary suite offers a private retreat with a spacious closet and an ensuite bathroom featuring double sinks and a glass-enclosed shower. The additional bedrooms provide flexibility for family, guests, a home office, or creative space, while the second bathroom offers a convenient shower/tub combination and large vanity area. Additional features include in-unit laundry, central heating and cooling, a 2-car attached garage, and a massive grassy backyard with room for pets, outdoor games, entertaining, gardening, or simply enjoying your own private outdoor space. Located in a thriving and rapidly developing area near Tampa, this home offers the advantage of modern living in a community with strong growth, improved convenience, and easy commuting access. Whether you are looking for your next home or a smart long-term purchase, this property stands out for its upgrades, layout, location, and buyer incentive. Do not miss the opportunity to own a beautiful, upgraded home with $10,000 in closing cost credits. Schedule your showing today.
Details
| MLS # | TB8525086 |
|---|---|
| Listing Type | For Sale |
| Style | House |
| HOA Dues | $272 |
| Sub-Type | For-sale |
| Status | Active |
| Year | 2023 |
| Days On Site | 76 |
| Listing Provided By | NXTDEAL REALTY LLC | Shilaan Hakky |
Features
| Bed(s) | 4 |
|---|---|
| Bath(s) | 2 Total |
| SQ Feet | 1,701 |
| Garage | 2 |
| Story(s) | 1 |
| Zoning | PD |
| Acreage | 0.14 |
| Property View | Garden |
Taxes
| Property | 6207 |
|---|
Area Information
| State | FL |
|---|---|
| County | Hillsborough |
| City | SEFFNER |
| Zip Code | 33584 |
| Area | 33584 Seffner |
| Community Name | WILLIAMS POINTE |
| School District | Armwood-HB |
| Elementary School | McDonald-HB |
| High School | Armwood-HB |
| Listing VS Median (in WILLIAMS POINTE) | |
Price: $428,000 low | high Med: $489,000 sqft: 1,701 low | high Med: 2,668 $ / sqft: $252 low | high Med: $183 On site: 76 low | high Med: 42 | |
Market Activity 33584
Request a showing
Request a showing
 Listings courtesy of Stellar MLS as distributed by MLS GRID.Based on information submitted to the MLS GRID as of September 17, 2026 at 8:11:08 AM PDT All data is obtained from various sources and may not have been verified by broker or MLS GRID. Supplied Open House Information is subject to change without notice. All information should be independently reviewed and verified for accuracy. Properties may or may not be listed by the office/agent presenting the information. The Digital Millennium Copyright Act of 1998, 17 U.S.C. § 512 (the “DMCA”) provides recourse for copyright owners who believe that material appearing on the Internet infringes their rights under U.S. copyright law. If you believe in good faith that any content or material made available in connection with our website or services infringes your copyright, you (or your agent) may send us a notice requesting that the content or material be removed, or access to it blocked. Notices must be sent in writing by email to DMCAnotice@MLSGrid.com. “The DMCA requires that your notice of alleged copyright infringement include the following information: (1) description of the copyrighted work that is the subject of claimed infringement; (2) description of the alleged infringing content and information sufficient to permit us to locate the content; (3) contact information for you, including your address, telephone number and email address; (4) a statement by you that you have a good faith belief that the content in the manner complained of is not authorized by the copyright owner, or its agent, or by the operation of any law; (5) a statement by you, signed under penalty of perjury, that the information in the notification is accurate and that you have the authority to enforce the copyrights that are claimed to be infringed; and (6) a physical or electronic signature of the copyright owner or a person authorized to act on the copyright owner’s behalf. Failure to include all of the above information may result in the delay of the processing of your complaint.
Contact
Learn More About This Property

| State | FL |
|---|---|
| County | Hillsborough |
| City | SEFFNER |
| Zip Code | 33584 |
| Area | 33584 Seffner |
| Community Name | WILLIAMS POINTE |
| School District | Armwood-HB |
| Elementary School | McDonald-HB |
| High School | Armwood-HB |
| Listing VS Median (in WILLIAMS POINTE) | |
Price: $428,000 low | high Med: $489,000 sqft: 1,701 low | high Med: 2,668 $ / sqft: $252 low | high Med: $183 On site: 76 low | high Med: 42 | |